
1780 Mount Pisgah Road, Elk Garden, WV 26717
Local realty services provided by:CENTURY 21 At Your Service
1780 Mount Pisgah Road,Elk Garden, WV 26717
$139,000
- 2 Beds
- 1 Baths
- 1,170 sq. ft.
- Single family
- Active
Listed by: adam murray
Office: berkshire hathaway homeservices touchdown home pros realty
MLS#:10167048
Source:WV_NCWV
Price summary
- Price:$139,000
- Price per sq. ft.:$118.8
About this home
Escape the everyday with this charming West Virginia cabin on approximately 0.70 acres! A spacious covered wraparound porch welcomes you with classic country charm the perfect spot to sip your morning coffee, settle into a rocking chair, or unwind while taking in the surrounding countryside. Mature trees, an open lawn, and rustic exterior details complete the inviting setting. Inside, warm wood interiors and exposed ceiling beams create a cozy cabin atmosphere. An inviting front living area, an eat-in kitchen with wood cabinetry, and a separate spacious gathering room to let you spread out, and relax. A full bathroom and dedicated laundry area add everyday convenience. The detached two-car garage is a welcome bonus, featuring workbench space and storage cabinets with room for tools, hobbies, and outdoor gear. Covered areas alongside the garage provide additional sheltered space for outdoor projects or a casual picnic. Whether you're searching for a weekend getaway or a home base for outdoor adventures, this property offers a place to settle in and make your own. Enjoy the area's recreation opportunities, including boating and fishing at Jennings Randolph Lake, then head home for a relaxing evening on the porch. Bring your personal touches and start making memories in the mountains of West Virginia!...
Contact an agent
Home facts
- Year built:1986
- Listing ID #:10167048
- Added:32 day(s) ago
- Updated:October 22, 2026 at 02:41 PM
Rooms and interior
- Bedrooms:2
- Total bathrooms:1
- Full bathrooms:1
- Rooms Total:7
- Flooring:Laminate, Luxury Vinyl Plank, Wall to Wall Carpet
- Dining Description:On Level 1
- Kitchen Description:Electric Dryer Connection, Electric Stove Connection, Microwave, Range, Refrigerator, Water Softener
- Living area:1,170 sq. ft.
Heating and cooling
- Heating:Central Heat, Forced Air, Propane
Structure and exterior
- Roof:Metal
- Year built:1986
- Building area:1,170 sq. ft.
- Lot area:0.72 Acres
- Architectural Style:Log
- Construction Materials:Log, Wood
- Exterior Features:Patio, Porch, Storage Shed
- Foundation Description:Slab
- Levels:2 Story
Utilities
- Water:Well
- Sewer:Septic
Finances and disclosures
- Price:$139,000
- Price per sq. ft.:$118.8
- Tax amount:$500
Features and amenities
- Laundry features:Dryer, Electric Dryer Connection, Washer
- Amenities:Electric Dryer Connection, Electric Stove Connection, Storage Shed/Out Bldg
Parking
- Parking description:2 Car Garage, 3+ Cars, Detached Garage, Off Street Parking
New listings near 1780 Mount Pisgah Road
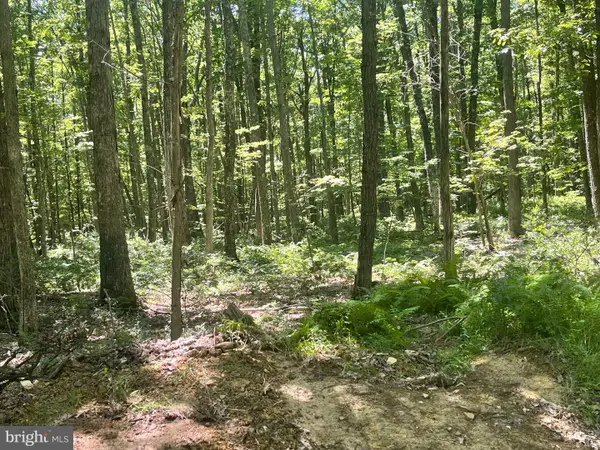 $69,900Active12.39 Acres
Upper Abrams Creek Rd, ELK GARDEN, WV 26717
MLS# WVMI2004588Listed by: THE MIKE HAYWOOD GROUP $398,900Active6 beds 2 baths4,300 sq. ft.
117 Dragonfly Ln, ELK GARDEN, WV 26717
MLS# WVMI2004576Listed by: THE MIKE HAYWOOD GROUP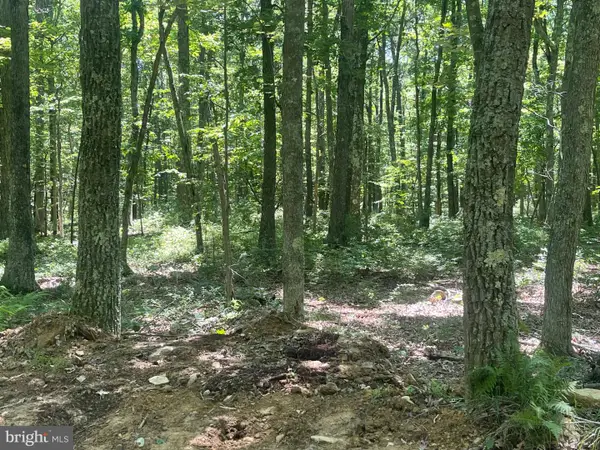 $49,900Active5.93 Acres
0 Schell Rd, ELK GARDEN, WV 26717
MLS# WVMI2004574Listed by: THE MIKE HAYWOOD GROUP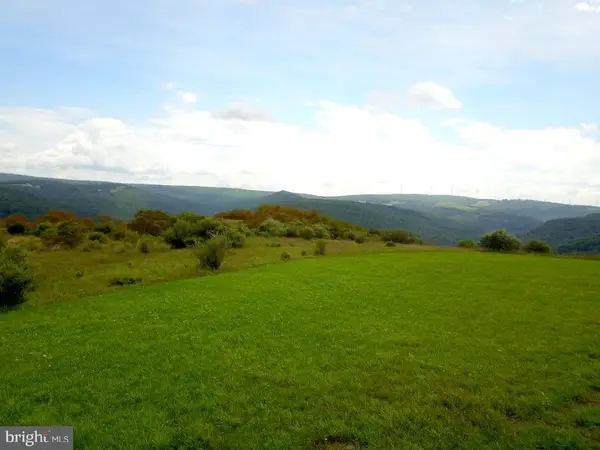 $158,500Active10.01 Acres
Dragonfly Ln, ELK GARDEN, WV 26717
MLS# WVMI2004434Listed by: THE MIKE HAYWOOD GROUP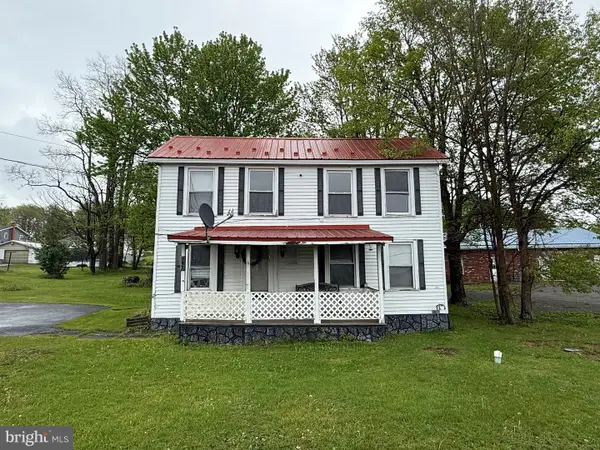 $58,500Active2 beds 1 baths1,036 sq. ft.
132 Oak St, ELK GARDEN, WV 26717
MLS# WVMI2004294Listed by: THE MIKE HAYWOOD GROUP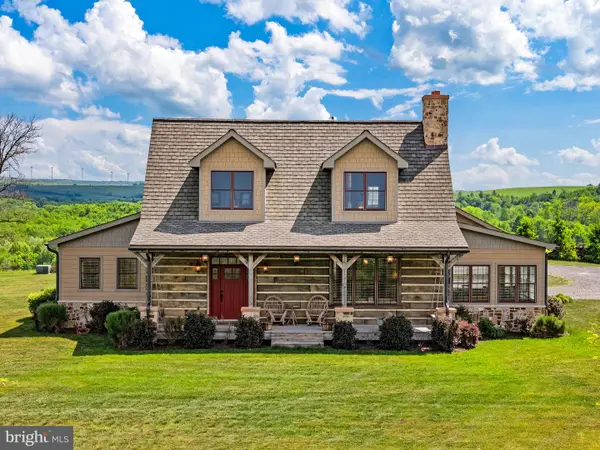 $1,150,000Active3 beds 3 baths2,200 sq. ft.
820 Shadyside Rd, ELK GARDEN, WV 26717
MLS# WVMI2004182Listed by: SAMSON PROPERTIES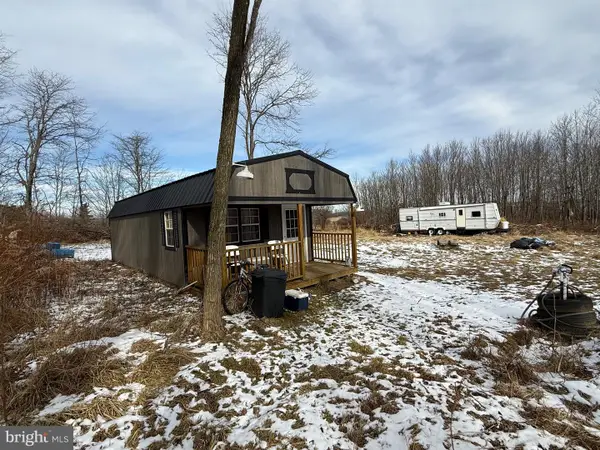 $61,500Active3 Acres
240 Brush Alley, ELK GARDEN, WV 26717
MLS# WVMI2003992Listed by: THE MIKE HAYWOOD GROUP


Protect your home and budget from life's surprises with an Assurant Home Warranty, backed by a partner that supports you through every step of homeownership. Explore Plans.
©2026 Century 21 Real Estate LLC. All rights reserved. CENTURY 21®, the CENTURY 21 Logo and C21® are service marks owned by Century 21 Real Estate LLC. Century 21 Real Estate LLC fully supports the principles of the Fair Housing Act and the Equal Opportunity Act. Each office is independently owned and operated. Listing information is deemed reliable but not guaranteed accurate.