
981 Eagles Nest Road, Elkins, WV 26241
Local realty services provided by:CENTURY 21 At Your Service
981 Eagles Nest Road,Elkins, WV 26241
$149,999
- 1 Beds
- 1 Baths
- 691 sq. ft.
- Single family
- Active
Listed by: brent kepner
Office: kepner realty llc.
MLS#:10167470
Source:WV_NCWV
Price summary
- Price:$149,999
- Price per sq. ft.:$217.08
About this home
Tucked away behind a private gate near the top of the hill in Bowden, this cedar cabin offers a peaceful mountain setting on approximately 2.74 wooded acres, just a short drive from Elkins. The cabin features an open main-level living area with a propane fireplace, an open loft bedroom with an adjoining upper deck, and a large front porch off the main level to enjoy the surrounding wooded setting. Warm wood finishes throughout, cedar siding, and a metal roof add to its rustic mountain character, while a whole-house generator provides added convenience. The property offers an opportunity to enjoy a secluded mountainside retreat with room to make it your own. Some finishing work and repairs are needed, including completion of the bathroom and improvements to the water system. Priced with the needed work in mind, this property offers potential for someone seeking privacy and a mountain setting within convenient reach of town.
Contact an agent
Home facts
- Year built:2005
- Listing ID #:10167470
- Added:5 day(s) ago
- Updated:October 25, 2026 at 03:07 AM
Rooms and interior
- Bedrooms:1
- Total bathrooms:1
- Full bathrooms:1
- Rooms Total:2
- Flooring:Laminate, Wall to Wall Carpet, Wood
- Dining Description:On Level 1
- Kitchen Description:Electric Dryer Connection, Gas Stove Connection
- Basement Description:Crawl Space
- Living area:691 sq. ft.
Heating and cooling
- Cooling:Ceiling Fan(s)
- Heating:Propane, Wall Unit(s)
Structure and exterior
- Roof:Metal
- Year built:2005
- Building area:691 sq. ft.
- Lot area:2.74 Acres
- Architectural Style:2 Stories
- Construction Materials:Cedar
- Exterior Features:Balcony, Deck, Double Thermo Windows, Porch, Storage Shed
- Foundation Description:Stone
- Levels:2 Story
Utilities
- Water:Private Water
- Sewer:Septic
Finances and disclosures
- Price:$149,999
- Price per sq. ft.:$217.08
- Tax amount:$456
Features and amenities
- Laundry features:9ft+ Ceiling, Electric Dryer Connection, Washer Connection
- Amenities:9'+ Ceiling, Double Thermo Windows, Electric Dryer Connection, Storage Shed/Out Bldg
Parking
- Parking description:3+ Cars
New listings near 981 Eagles Nest Road
- New
 $234,000Active3 beds 1 baths1,128 sq. ft.
222 Ferndale Drive, Elkins, WV 26241
MLS# 10167540Listed by: BETTER HOMES AND GARDENS REAL ESTATE CENTRAL 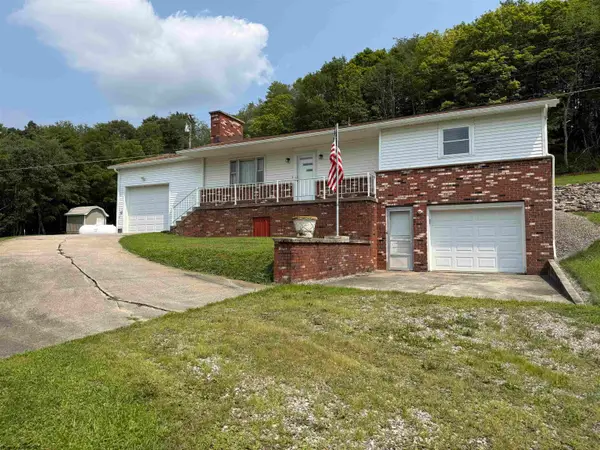 $259,000Active3 beds 1 baths1,120 sq. ft.
4038 Parson Road, Elkins, WV 26241
MLS# 10166124Listed by: HOUSE HUNTERS REAL ESTATE & LAND- New
 $249,000Active3 beds 2 baths1,762 sq. ft.
105 Evans Drive, Elkins, WV 26241
MLS# 10167417Listed by: HOUSE HUNTERS REAL ESTATE & LAND  $58,000Active2 beds 1 baths1,048 sq. ft.
144 Johnson Avenue, Elkins, WV 26241
MLS# 10167385Listed by: HOUSE HUNTERS REAL ESTATE & LAND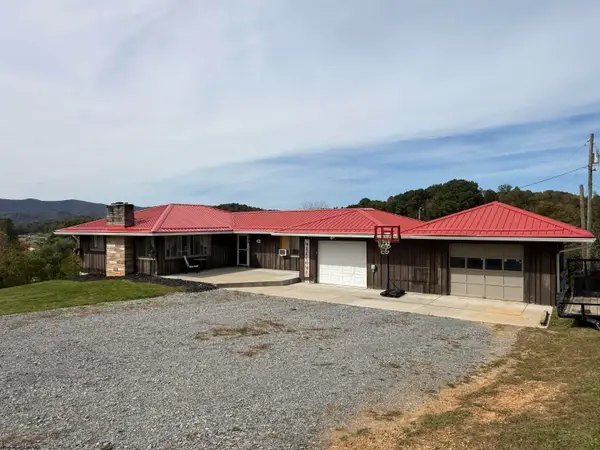 $275,000Active3 beds 3 baths2,440 sq. ft.
43 Gwendolyn Drive, Elkins, WV 26241
MLS# 10167349Listed by: HOUSE HUNTERS REAL ESTATE & LAND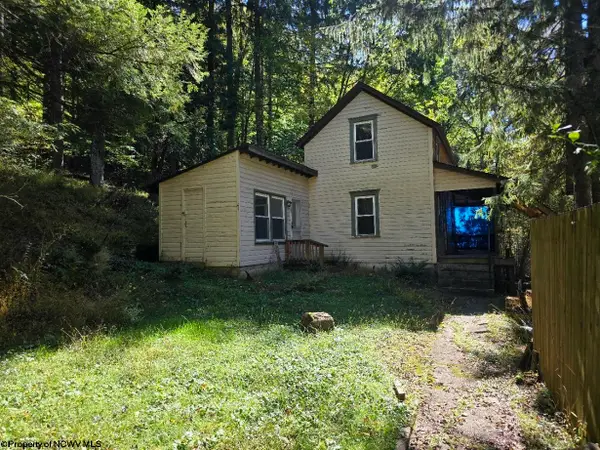 $110,000Active2 beds 1 baths1,048 sq. ft.
302 Harpertown Road, Elkins, WV 26241
MLS# 10167326Listed by: ALL SEASONS REAL ESTATE SERVICE $167,900Active3 beds 2 baths1,344 sq. ft.
1009 S Henry Avenue, Elkins, WV 26241
MLS# 10167301Listed by: HOUSE HUNTERS REAL ESTATE & LAND $255,000Active3 beds 3 baths2,910 sq. ft.
105 Wilton Avenue, Elkins, WV 26241
MLS# 10167286Listed by: ALL SEASONS REAL ESTATE SERVICE $8,000Active1.21 Acres
TBD Crystal Springs Road, Elkins, WV 26241
MLS# 10167178Listed by: HOUSE HUNTERS REAL ESTATE & LAND


Protect your home and budget from life's surprises with an Assurant Home Warranty, backed by a partner that supports you through every step of homeownership. Explore Plans.
©2026 Century 21 Real Estate LLC. All rights reserved. CENTURY 21®, the CENTURY 21 Logo and C21® are service marks owned by Century 21 Real Estate LLC. Century 21 Real Estate LLC fully supports the principles of the Fair Housing Act and the Equal Opportunity Act. Each office is independently owned and operated. Listing information is deemed reliable but not guaranteed accurate.