
120 Wildwood Drive, Elkview, WV 25071
Local realty services provided by:CENTURY 21 Full Service Realty
120 Wildwood Drive,Elkview, WV 25071
$182,400
- 4 Beds
- 3 Baths
- 1,978 sq. ft.
- Single family
- Active
Listed by: amber mouser, charessa wilkinson
Office: sold sisters realty, llc.
MLS#:285394
Source:WV_KVBOR
Price summary
- Price:$182,400
- Price per sq. ft.:$92.21
About this home
Welcome to Elkview! This spacious 4-bedroom, 2.5-bath home offers nearly 2,000 square feet of finished living space with plenty of room to spread out. Featuring a newer roof, two living areas, there’s flexibility for a family room, home office, playroom, or entertaining space.
Enjoy the freedom of NO HOA and a generous nearly half-acre lot with gorgeous views from the back deck—perfect for relaxing, entertaining, or enjoying your morning coffee. A one-car garage provides convenient parking and additional storage.
With 4 bedrooms, 2.5 baths, multiple living spaces, a sizable lot, and beautiful views, this property offers an incredible amount of space and value.
Contact an agent
Home facts
- Year built:1970
- Subdivision & Development:Wildwood
- Listing ID #:285394
- Added:3 day(s) ago
- Updated:September 11, 2026 at 03:50 PM
Rooms and interior
- Bedrooms:4
- Total bathrooms:3
- Full bathrooms:2
- Half bathrooms:1
- Rooms Total:11
- Flooring:Carpet, Hardwood, Vinyl
- Dining Description:Separate Formal Dining Room
- Kitchen Description:Dishwasher, Disposal, Electric Range, Refrigerator
- Basement:Yes
- Basement Description:Full
- Living area:1,978 sq. ft.
Heating and cooling
- Cooling:Central Air
- Heating:Electric, Forced Air
- Central air:Yes
Structure and exterior
- Roof:Composition, Shingle
- Year built:1970
- Building area:1,978 sq. ft.
- Lot area:0.45 Acres
- Architectural Style:Raised Ranch
- Construction Materials:Brick, Drywall, Vinyl Siding
- Exterior Features:Deck
Schools
- High school:Herbert Hoover
- Middle school:Elkview
- Elementary school:Elk Center
Utilities
- Water:Public
- Sewer:Public Sewer
Finances and disclosures
- Price:$182,400
- Price per sq. ft.:$92.21
- Tax amount:$800
Features and amenities
- Appliances:Disposal, Electric Range, Refrigerator
- Amenities:Insulated Windows, Smoke Detectors
Parking
- Parking description:Attached, Garage, One Car Garage
- Garage:Yes
- Garage spaces:1
New listings near 120 Wildwood Drive
- New
 $429,000Active4 beds 4 baths3,402 sq. ft.
43 Cottonwood Drive, Elkview, WV 25071
MLS# 285449Listed by: OLD COLONY  $379,000Pending4 beds 3 baths3,023 sq. ft.
142 Morningside Drive, Elkview, WV 25071
MLS# 285274Listed by: BERKSHIRE HATHAWAY HOME SERVICES PROFESSIONAL REAL $149,900Active3 beds 2 baths1,568 sq. ft.
1640 Lee Road, Elkview, WV 25071
MLS# 285229Listed by: IMPACT REALTY GROUP $275,000Active3 beds 3 baths1,420 sq. ft.
19 Moonlight Drive, Elkview, WV 25071
MLS# 285191Listed by: OLD COLONY $265,000Active3 beds 2 baths1,600 sq. ft.
7 Alexa Way, Elkview, WV 25071
MLS# 285182Listed by: BERKSHIRE HATHAWAY HOME SERVICES PROFESSIONAL REAL $179,900Pending6 beds 3 baths2,388 sq. ft.
2131 New Hope Road, Elkview, WV 25071
MLS# 285026Listed by: CHANDLER PROPERTIES, LLC $378,740Pending4 beds 3 baths2,612 sq. ft.
60 Breezy Place, Elkview, WV 25071
MLS# 284928Listed by: BETTER HOMES AND GARDENS REAL ESTATE CENTRAL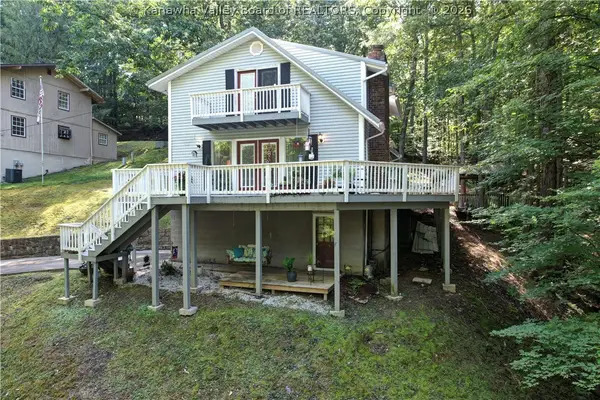 $245,000Pending4 beds 2 baths1,792 sq. ft.
50 Mountaineer Heights Drive, Elkview, WV 25071
MLS# 284780Listed by: BETTER HOMES AND GARDENS REAL ESTATE CENTRAL $100,000Pending3 beds 2 baths1,176 sq. ft.
131 Wildwood Drive, Elkview, WV 25071
MLS# 284288Listed by: BERKSHIRE HATHAWAY HOME SERVICES PROFESSIONAL REAL


Protect your home and budget from life's surprises with an Assurant Home Warranty, backed by a partner that supports you through every step of homeownership. Explore Plans.
©2026 Century 21 Real Estate LLC. All rights reserved. CENTURY 21®, the CENTURY 21 Logo and C21® are service marks owned by Century 21 Real Estate LLC. Century 21 Real Estate LLC fully supports the principles of the Fair Housing Act and the Equal Opportunity Act. Each office is independently owned and operated. Listing information is deemed reliable but not guaranteed accurate.