
525 Hitch & Go Lane, Elkview, WV 25071
Local realty services provided by:CENTURY 21 DeAnna Realty
525 Hitch & Go Lane,Elkview, WV 25071
$470,000
- 4 Beds
- 3 Baths
- 3,045 sq. ft.
- Single family
- Active
Listed by: peggy white
Office: better homes and gardens real estate central
MLS#:286325
Source:WV_KVBOR
Price summary
- Price:$470,000
- Price per sq. ft.:$154.35
About this home
Beautifully maintained one-owner home offering 3,045 square feet, situated on over 3 acres in a peaceful, farm like setting. Featuring 4 bedrooms, 3 full baths, spacious rooms throughout, and a welcoming great room. Property includes an attached 2-car garage additional outbuilding, and fenced area ideal for pets or small-scale farming. Enjoy the space, privacy, and versatility of country living!
Contact an agent
Home facts
- Year built:2000
- Subdivision & Development:N/A
- Listing ID #:286325
- Added:1 day(s) ago
- Updated:November 07, 2026 at 04:40 PM
Rooms and interior
- Bedrooms:4
- Total bathrooms:3
- Full bathrooms:3
- Rooms Total:9
- Flooring:Carpet, Ceramic Tile, Hardwood
- Dining Description:Separate Formal Dining Room
- Kitchen Description:Dishwasher, Gas Range, Microwave, Refrigerator
- Basement:Yes
- Living area:3,045 sq. ft.
Heating and cooling
- Cooling:Central Air, Electric, Heat Pump
- Heating:Electric, Forced Air, Heat Pump
- Central air:Yes
Structure and exterior
- Roof:Composition, Shingle
- Year built:2000
- Building area:3,045 sq. ft.
- Lot area:3.4 Acres
- Lot Features:Wooded
- Architectural Style:Two Story
- Construction Materials:Drywall, Frame, Vinyl Siding
- Exterior Features:Patio, Porch, Storage
- Levels:2 Story
Schools
- High school:Herbert Hoover
- Middle school:Elkview
- Elementary school:Elk Center
Utilities
- Water:Public
- Sewer:Septic Tank
Finances and disclosures
- Price:$470,000
- Price per sq. ft.:$154.35
- Tax amount:$1,565
Features and amenities
- Appliances:Gas Range, Microwave, Refrigerator
- Amenities:Insulated Windows, Smoke Detectors
New listings near 525 Hitch & Go Lane
- New
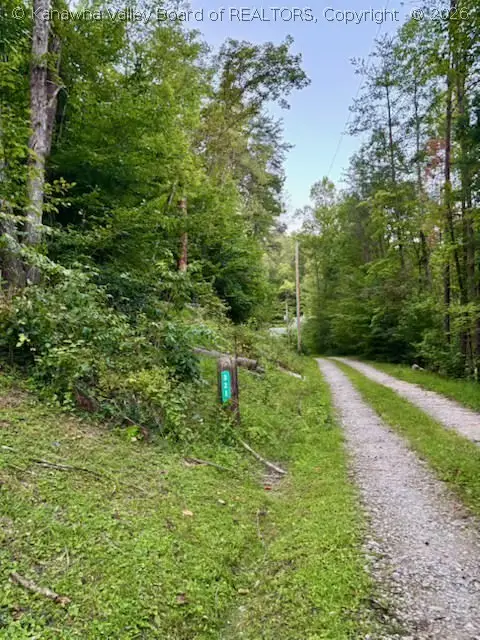 $39,900Active1.73 Acres
0 Meda Lane, Elkview, WV 25071
MLS# 286276Listed by: OLD COLONY  $359,000Active4 beds 3 baths2,478 sq. ft.
34 Cheyenne Lane, Elkview, WV 25071
MLS# 286093Listed by: RUNYAN & ASSOCIATES REALTORS $32,500Active2.04 Acres
0 Patterson Drive, Elkview, WV 25071
MLS# 286012Listed by: CHANDLER PROPERTIES, LLC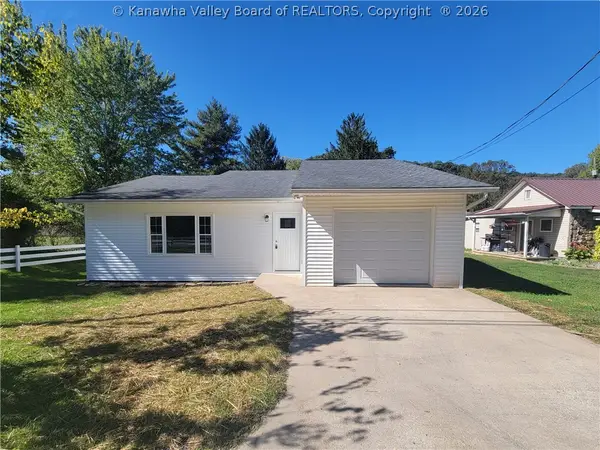 $179,900Pending3 beds 2 baths1,284 sq. ft.
104 Elk Drive, Elkview, WV 25071
MLS# 285948Listed by: THE PROPERTY CENTER $675,000Active0.92 Acres
4904 Elk River Road S, Elkview, WV 25071
MLS# 285947Listed by: CORNERSTONE REALTY, LLC $109,000Pending4 beds 2 baths1,476 sq. ft.
46 Gumtree Lane, Elkview, WV 25071
MLS# 285919Listed by: BERKSHIRE HATHAWAY HOMESERVICES PROFESSIONAL REALT $499,999Active4 beds 3 baths3,300 sq. ft.
1429 Foxwood Lane, Elkview, WV 25071
MLS# 285797Listed by: OLD COLONY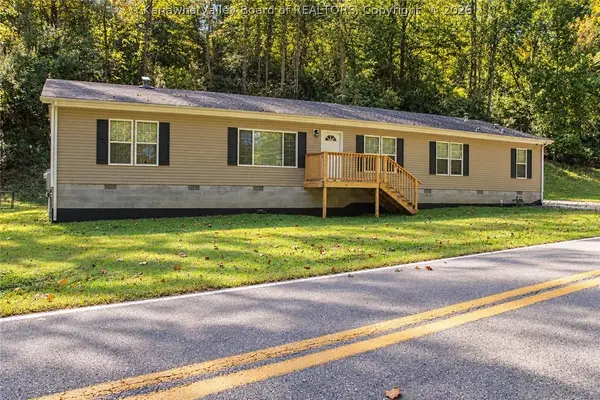 $225,000Pending4 beds 2 baths2,280 sq. ft.
5968 Quick Road, Elkview, WV 25071
MLS# 285715Listed by: OLD COLONY $38,000Active0.44 Acres
0 PT LTS 6-7-8 Youngview Drive, Elkview, WV 25071
MLS# 285621Listed by: BETTER HOMES AND GARDENS REAL ESTATE CENTRAL


Protect your home and budget from life's surprises with an Assurant Home Warranty, backed by a partner that supports you through every step of homeownership. Explore Plans.
©2026 Century 21 Real Estate LLC. All rights reserved. CENTURY 21®, the CENTURY 21 Logo and C21® are service marks owned by Century 21 Real Estate LLC. Century 21 Real Estate LLC fully supports the principles of the Fair Housing Act and the Equal Opportunity Act. Each office is independently owned and operated. Listing information is deemed reliable but not guaranteed accurate.