
2272 Boy Scout Camp Road, Ellamore, WV 26267
Local realty services provided by:CENTURY 21 At Your Service
Listed by: kim mcpherson
Office: coldwell banker armstrong-davis realty, inc
MLS#:10167519
Source:WV_NCWV
Price summary
- Price:$319,000
- Price per sq. ft.:$198.51
About this home
Amazing river front property only minutes from Rt. 33 (Corridor H)! This immaculate 3 bedroom (possible 4) home boasts many updates! Real hardwood floors, Luxury Vinyl Plank floors, vaulted ceilings, beautiful ceramic tile work, large partially covered deck overlooking the beautiful Middle Fork River! HOUSE IS NOT IN THE FLOOD ZONE. Nice fenced in yard with two out buildings. Covered parking area. Very well maintained. Move in ready! Partially furnished. All appliances convey. You own all the way to the river! Taxes are homestead exeption. Check out the virtual tour: https://www.facebook.com/reel/2250276605548862 See agent remarks.
Contact an agent
Home facts
- Year built:2016
- Listing ID #:10167519
- Added:2 day(s) ago
- Updated:October 25, 2026 at 12:12 AM
Rooms and interior
- Bedrooms:3
- Total bathrooms:2
- Full bathrooms:1
- Half bathrooms:1
- Rooms Total:7
- Flooring:Ceramic Tile, Luxury Vinyl Plank, Wall to Wall Carpet, Wood
- Kitchen Description:Dishwasher, Electric Dryer Connection, Electric Stove Connection, Range, Refrigerator, Water Softener
- Basement Description:Exterior Access, Finished, Interior Access, Partial, Walk-Out
- Living area:1,607 sq. ft.
Heating and cooling
- Cooling:Ceiling Fan(s)
- Heating:Baseboards, Electric, Wood
Structure and exterior
- Roof:Shingles
- Year built:2016
- Building area:1,607 sq. ft.
- Lot area:2.5 Acres
- Architectural Style:Raised Ranch
- Construction Materials:Stone, Vinyl
- Exterior Features:Balcony, Deck, Double Thermo Windows, Landscaped, Outside Lighting, Patio, Porch, Storage Shed
- Foundation Description:Block
- Levels:2 Story
Utilities
- Water:Well
- Sewer:Septic
Finances and disclosures
- Price:$319,000
- Price per sq. ft.:$198.51
- Tax amount:$250
Features and amenities
- Laundry features:9ft+ Ceiling, Dryer, Electric Dryer Connection, Washer, Washer Connection
- Amenities:9'+ Ceiling, All Window Treatments, Double Thermo Windows, Electric Dryer Connection, Electric Stove Connection, Landscaped, Outside Lighting, Storage Shed/Out Bldg, Vaulted Ceilings
Parking
- Parking description:3+ Cars, Carport, Off Street Parking
New listings near 2272 Boy Scout Camp Road
- New
 $65,000Active2.68 Acres
TBD Thornberry Lane, Ellamore, WV 26267
MLS# 10167514Listed by: COLDWELL BANKER ARMSTRONG-DAVIS REALTY, INC  $1,750,000Active3 beds 2 baths3,048 sq. ft.
1258 Long Run, ELLAMORE, WV 26267
MLS# WVRN2000098Listed by: RAILEY WV PROPERTIES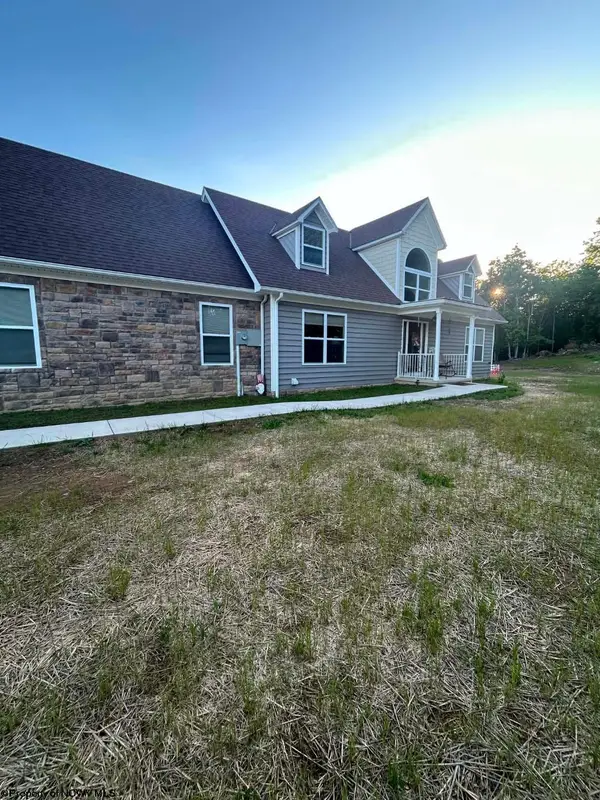 $400,000Active3 beds 3 baths2,270 sq. ft.
160 Leaf View Lane, Buckhannon, WV 26201
MLS# 10165069Listed by: COUNTRY ROADS REALTY, DIV OF UPSHUR AGENCY, INC $79,900Active7.1 Acres
111 Briar Ridge Lane, Ellamore, WV 26267
MLS# 10160979Listed by: COLDWELL BANKER ARMSTRONG-DAVIS REALTY, INC


Protect your home and budget from life's surprises with an Assurant Home Warranty, backed by a partner that supports you through every step of homeownership. Explore Plans.
©2026 Century 21 Real Estate LLC. All rights reserved. CENTURY 21®, the CENTURY 21 Logo and C21® are service marks owned by Century 21 Real Estate LLC. Century 21 Real Estate LLC fully supports the principles of the Fair Housing Act and the Equal Opportunity Act. Each office is independently owned and operated. Listing information is deemed reliable but not guaranteed accurate.