
477 Downbridge Road, Enterprise, WV 26568
Local realty services provided by:CENTURY 21 At Your Service
477 Downbridge Road,Enterprise, WV 26568
$165,000
- 3 Beds
- 2 Baths
- 1,512 sq. ft.
- Single family
- Active
Listed by: sue meluzio
Office: vantage point realty, llc.
MLS#:10166656
Source:WV_NCWV
Price summary
- Price:$165,000
- Price per sq. ft.:$109.13
About this home
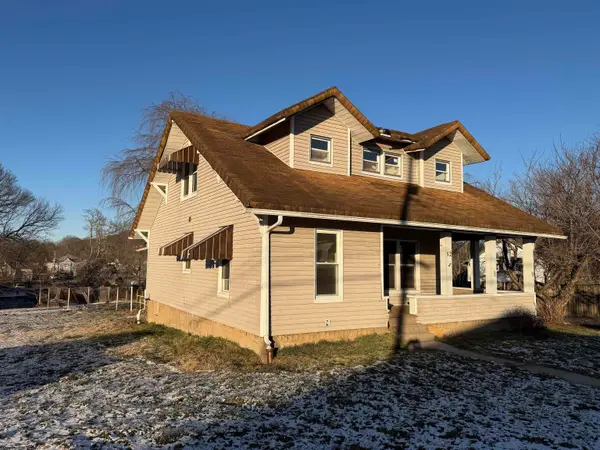
Three bedroom branch on corner lot with oversized two stall garage. Spacious gathering room with eat in kitchen, formal dining room, three bedrooms and laundry room with partial bath. Metal roof with front porch and back patio to relax in the evenings with privacy. 10 minute commute to Fairmont or Shinnston. One level living with easy conveniences.
Contact an agent
Home facts
- Year built:1900
- Listing ID #:10166656
- Added:10 day(s) ago
- Updated:September 07, 2026 at 03:11 PM
Rooms and interior
- Bedrooms:3
- Total bathrooms:2
- Full bathrooms:1
- Rooms Total:7
- Flooring:Laminate, Wall to Wall Carpet
- Kitchen Description:Electric Dryer Connection, Gas Stove Connection
- Basement Description:Walk-Out
- Living area:1,512 sq. ft.
Heating and cooling
- Cooling:Ceiling Fan(s), Central Air
- Heating:Forced Air, Gas
Structure and exterior
- Roof:Metal
- Year built:1900
- Building area:1,512 sq. ft.
- Lot area:0.73 Acres
- Architectural Style:Ranch
- Construction Materials:Aluminum, Vinyl
- Exterior Features:Patio, Porch
- Foundation Description:Block
- Levels:1 Story
Utilities
- Water:City Water
- Sewer:Aeration System
Finances and disclosures
- Price:$165,000
- Price per sq. ft.:$109.13
- Tax amount:$471
Features and amenities
- Laundry features:Electric Dryer Connection
- Amenities:Electric Dryer Connection, Single Level Living
Parking
- Parking description:2 Car Garage, 3+ Cars, Off Street Parking
New listings near 477 Downbridge Road



Protect your home and budget from life's surprises with an Assurant Home Warranty, backed by a partner that supports you through every step of homeownership. Explore Plans.
©2026 Century 21 Real Estate LLC. All rights reserved. CENTURY 21®, the CENTURY 21 Logo and C21® are service marks owned by Century 21 Real Estate LLC. Century 21 Real Estate LLC fully supports the principles of the Fair Housing Act and the Equal Opportunity Act. Each office is independently owned and operated. Listing information is deemed reliable but not guaranteed accurate.