
826 Pine Drive, Evans, WV 25241
Local realty services provided by:CENTURY 21 Full Service Realty
826 Pine Drive,Evans, WV 25241
$425,000
- 5 Beds
- 5 Baths
- 3,568 sq. ft.
- Single family
- Active
Listed by: jamie sprigle
Office: old colony
MLS#:284783
Source:WV_KVBOR
Price summary
- Price:$425,000
- Price per sq. ft.:$119.11
About this home
Nestled on 4 semi-private acres, this beautiful property offers the ideal blend of space, privacy, and versatility. Featuring over 3,000 square feet of living space, this spacious home includes an updated kitchen with modern finishes, generous living areas, and plenty of room for entertaining or everyday living. Enjoy peaceful views of the private pond and the tranquility of your own secluded retreat. An attached apartment provides endless possibilities for multi-generational living, guest accommodations, a home office, or potential rental income. This one-of-a-kind property offers the space and lifestyle you've been searching for.
Contact an agent
Home facts
- Year built:2014
- Subdivision & Development:N/A
- Listing ID #:284783
- Added:1 day(s) ago
- Updated:August 01, 2026 at 03:40 PM
Rooms and interior
- Bedrooms:5
- Total bathrooms:5
- Full bathrooms:4
- Half bathrooms:1
- Rooms Total:8
- Flooring:Hardwood, Tile
- Kitchen Description:Dishwasher, Electric Range, Microwave, Refrigerator
- Basement:Yes
- Living area:3,568 sq. ft.
Heating and cooling
- Cooling:Central Air
- Heating:Electric, Forced Air
- Central air:Yes
Structure and exterior
- Roof:Composition, Shingle
- Year built:2014
- Building area:3,568 sq. ft.
- Lot area:4 Acres
- Architectural Style:Two Story
- Construction Materials:Drywall, Frame, Shingle Siding
- Exterior Features:Deck, Porch
- Levels:2 Story
Schools
- High school:Ripley
- Middle school:Ripley
- Elementary school:Evans
Utilities
- Water:Public
- Sewer:Septic Tank
Finances and disclosures
- Price:$425,000
- Price per sq. ft.:$119.11
- Tax amount:$1,716
Features and amenities
- Appliances:Electric Range, Microwave, Refrigerator
- Amenities:Insulated Windows, Smoke Detectors
Parking
- Parking description:Attached, Garage, Two Car Garage
- Garage:Yes
- Garage spaces:2
New listings near 826 Pine Drive
 $32,000Pending0.64 Acres
0 Evans Road, Evans, WV 25241
MLS# 284527Listed by: CUNNINGHAM REALTY $170,000Pending3 beds 1 baths1,839 sq. ft.
19 King Drive, Evans, WV 25241
MLS# 284178Listed by: DAVIS REALTY LLC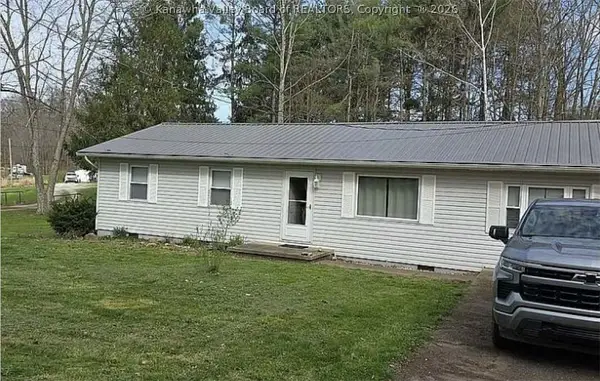 $160,000Active3 beds 1 baths1,600 sq. ft.
4850 Parchment Valley Road, Evans, WV 25241
MLS# 284093Listed by: OLD COLONY $1,500,000Active5 beds 7 baths4,889 sq. ft.
514 Otterbein Lane, Evans, WV 25241
MLS# 283759Listed by: CUNNINGHAM REALTY $28,000Active0.2 Acres
61 Real Quiet Drive, Evans, WV 25241
MLS# 281977Listed by: CUNNINGHAM REALTY $28,000Active0.22 Acres
60 Real Quiet Drive, Evans, WV 25241
MLS# 281979Listed by: CUNNINGHAM REALTY $28,000Active0.28 Acres
71 Sunday Silence Drive, Evans, WV 25241
MLS# 281980Listed by: CUNNINGHAM REALTY $28,000Active0.32 Acres
70 Sunday Silence Drive, Evans, WV 25241
MLS# 281976Listed by: CUNNINGHAM REALTY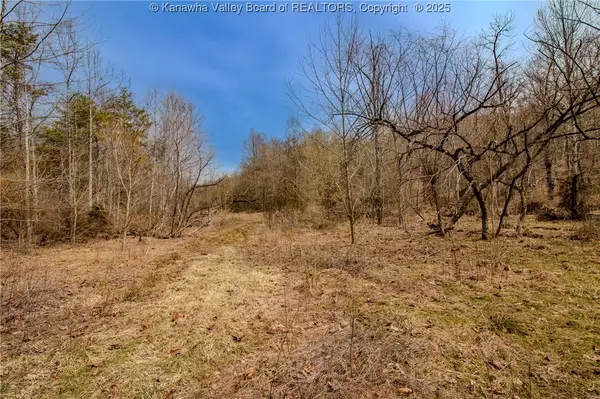 $549,900Active293 Acres
0 Evansview Road, Evans, WV 25241
MLS# 277542Listed by: HIGHLEY BLESSED REALTY, LLC


Protect your home and budget from life's surprises with an Assurant Home Warranty, backed by a partner that supports you through every step of homeownership. Explore Plans.
©2026 Century 21 Real Estate LLC. All rights reserved. CENTURY 21®, the CENTURY 21 Logo and C21® are service marks owned by Century 21 Real Estate LLC. Century 21 Real Estate LLC fully supports the principles of the Fair Housing Act and the Equal Opportunity Act. Each office is independently owned and operated. Listing information is deemed reliable but not guaranteed accurate.