
1136 Village Way, Fairmont, WV 26554
Local realty services provided by:CENTURY 21 At Your Service
1136 Village Way,Fairmont, WV 26554
$189,989
- 3 Beds
- 2 Baths
- 1,285 sq. ft.
- Single family
- Active
Listed by: paul kokoska
Office: snider realty group
MLS#:10166078
Source:WV_NCWV
Price summary
- Price:$189,989
- Price per sq. ft.:$147.85
About this home
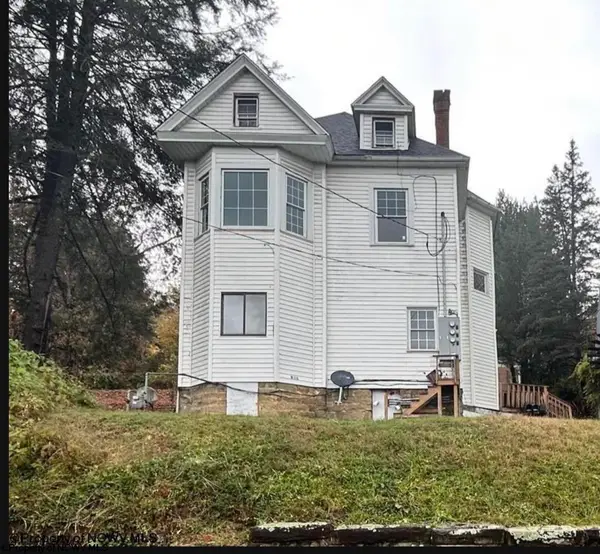
Presenting this charming stone home in a highly desirable neighborhood! Welcome home to this well-maintained 3-bedroom, 2-bath stone residence, ideally situated just minutes from Fairmont State University and Fairmont Medical Center. Nestled on a generously sized lot in one of Fairmont's most sought-after neighborhoods, this property offers the perfect combination of convenience, privacy, and timeless curb appeal. Enjoy peaceful mornings and relaxing evenings on the spacious covered porch and patio, overlooking a private backyard where deer, birds, and other wildlife are frequent visitors. The outdoor space provides an ideal setting for entertaining, gardening, or simply enjoying nature. Inside, you'll find a warm and inviting layout with beautiful hardwood flooring in one bedroom, with additional hardwood floors preserved beneath the carpeting throughout much of the home, offering an exciting opportunity to restore their original beauty. The attractive stone exterior, mature landscaping, and welcoming front elevation create outstanding curb appeal, while the home's location places you close to shopping, dining, healthcare, and Fairmont State University....
Contact an agent
Home facts
- Year built:1957
- Listing ID #:10166078
- Added:1 day(s) ago
- Updated:July 28, 2026 at 03:10 AM
Rooms and interior
- Bedrooms:3
- Total bathrooms:2
- Full bathrooms:2
- Rooms Total:5
- Flooring:Laminate, Vinyl, Wall to Wall Carpet, Wood
- Kitchen Description:Countertop Range, Dishwasher, Disposal, Microwave, Refrigerator, Wall Oven
- Basement Description:Concrete Floor, Garage Access, Interior Access, Partially Finished
- Living area:1,285 sq. ft.
Heating and cooling
- Cooling:Ceiling Fan(s), Window Unit(s)
- Heating:Radiant
Structure and exterior
- Roof:Shingles
- Year built:1957
- Building area:1,285 sq. ft.
- Lot area:0.37 Acres
- Architectural Style:Contemporary
- Construction Materials:Stone, Wood
- Exterior Features:Landscaped, Porch
- Foundation Description:Block
- Levels:1 Story
Utilities
- Water:City Water
- Sewer:City Sewer
Finances and disclosures
- Price:$189,989
- Price per sq. ft.:$147.85
- Tax amount:$1,263
Features and amenities
- Laundry features:Dryer, Washer
- Amenities:Landscaped, Some Window Treatments
Parking
- Parking description:1 Car Garage, 3+ Cars, Integral, Off Street Parking, Street Parking
New listings near 1136 Village Way
- New
 $130,000Active-- beds -- baths2,426 sq. ft.
217 Watson Avenue, Fairmont, WV 26554
MLS# 10166096Listed by: PINNACLE HOMES, WV LLC - New
 $299,000Active3 beds 3 baths1,440 sq. ft.
106 Cardinal Place, Fairmont, WV 26554
MLS# 10166076Listed by: KEYSTONE REALTY GROUP LLC - New
 $185,000Active2 beds 2 baths1,141 sq. ft.
1617 Russell Court, Fairmont, WV 26554
MLS# 10166069Listed by: D.G. FINAMORE AND ASSOCIATES LLC - New
 $160,000Active2 beds 1 baths1,464 sq. ft.
731 Virginia Avenue, Fairmont, WV 26554
MLS# 10166064Listed by: BLUE SKY REALTY, LLC - New
 $254,000Active4 beds 2 baths1,650 sq. ft.
1378 Locust Avenue, Fairmont, WV 26554
MLS# 10166056Listed by: J.S. WALKER ASSOCIATES - New
 $379,000Active3 beds 3 baths2,092 sq. ft.
1416 Arcadia Drive, Fairmont, WV 26554
MLS# 10166054Listed by: EXP REALTY, LLC - New
 $310,000Active5 beds 3 baths2,963 sq. ft.
1616 Country Club Road, Fairmont, WV 26554
MLS# 10166046Listed by: OPULENCE REALTY, LLC - New
 $45,000Active2.29 Acres
Lot 3 & 4 David Daniels Drive, Fairmont, WV 26554
MLS# 10166033Listed by: KEYSTONE REALTY GROUP LLC - New
 $339,000Active3 beds 2 baths2,048 sq. ft.
390 Herald Drive, Fairmont, WV 26554
MLS# 10166016Listed by: FLOYD REAL ESTATE, INC


Protect your home and budget from life's surprises with an Assurant Home Warranty, backed by a partner that supports you through every step of homeownership. Explore Plans.
©2026 Century 21 Real Estate LLC. All rights reserved. CENTURY 21®, the CENTURY 21 Logo and C21® are service marks owned by Century 21 Real Estate LLC. Century 21 Real Estate LLC fully supports the principles of the Fair Housing Act and the Equal Opportunity Act. Each office is independently owned and operated. Listing information is deemed reliable but not guaranteed accurate.