
139 GOLF Drive, Fairmont, WV 26554
Local realty services provided by:CENTURY 21 At Your Service
139 GOLF Drive,Fairmont, WV 26554
$215,000
- 3 Beds
- 2 Baths
- 1,882 sq. ft.
- Single family
- Active
Listed by: james coombs
Office: floyd real estate, inc
MLS#:10166188
Source:WV_NCWV
Price summary
- Price:$215,000
- Price per sq. ft.:$114.24
About this home
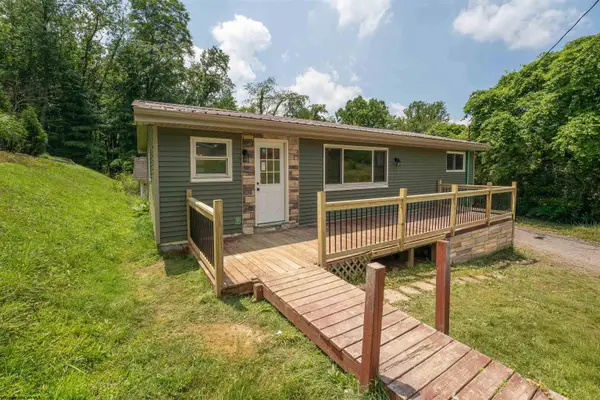
This Tri-Level home in a desirable neighborhood features 3 bedrooms and two baths with a large gathering room in the finished basement. The main level features a living room and dining room with direct access to a private patio. When you are not relaxing out back you can also enjoy the covered front porch of this friendly neighborhood. The finished lower level provides the perfect spot for entertaining or unwinding after a long day! The attached two-car garage offers plenty of space for storage. Conveniently located in a quiet, established neighborhood close to schools, shopping, dining, and everyday amenities this home provides curb appeal, comfort, and a fantastic location! Schedule your private showing today and discover all this wonderful home has to offer!
Contact an agent
Home facts
- Year built:1975
- Listing ID #:10166188
- Added:33 day(s) ago
- Updated:September 03, 2026 at 03:19 PM
Rooms and interior
- Bedrooms:3
- Total bathrooms:2
- Full bathrooms:2
- Rooms Total:8
- Flooring:Tile, Vinyl, Wall to Wall Carpet
- Dining Description:On Level 1
- Kitchen Description:Dishwasher, Electric Dryer Connection, Gas Stove Connection, Range, Refrigerator
- Basement Description:Crawl Space, Drop Ceiling, Exterior Access, Finished
- Living area:1,882 sq. ft.
Heating and cooling
- Cooling:Ceiling Fan(s), Central Air
- Heating:Forced Air, Gas
Structure and exterior
- Roof:Shingles
- Year built:1975
- Building area:1,882 sq. ft.
- Lot area:0.19 Acres
- Architectural Style:Split Entry
- Construction Materials:Brick, Vinyl
- Exterior Features:Patio, Porch, Storage Shed
- Foundation Description:Block
- Levels:2 Story
Utilities
- Water:City Water
- Sewer:City Sewer
Finances and disclosures
- Price:$215,000
- Price per sq. ft.:$114.24
- Tax amount:$1,451
Features and amenities
- Laundry features:Electric Dryer Connection, Washer Connection
- Amenities:Electric Dryer Connection, Some Window Treatments, Storage Shed/Out Bldg
Parking
- Parking description:2 Car Garage, 3+ Cars, Integral, Off Street Parking
New listings near 139 GOLF Drive
- New
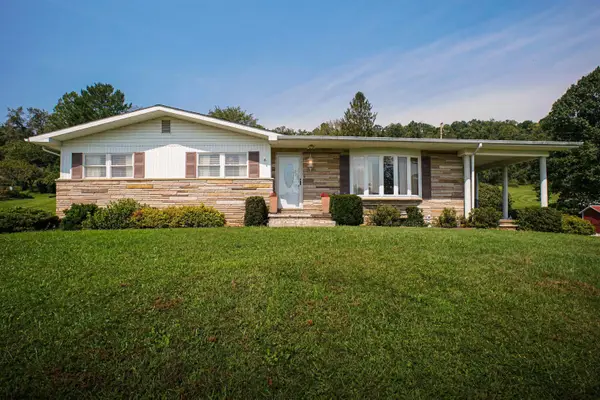 $249,800Active3 beds 2 baths1,770 sq. ft.
3608 Freedom Highway, Fairmont, WV 26554
MLS# 10166769Listed by: D.G. FINAMORE AND ASSOCIATES LLC - New
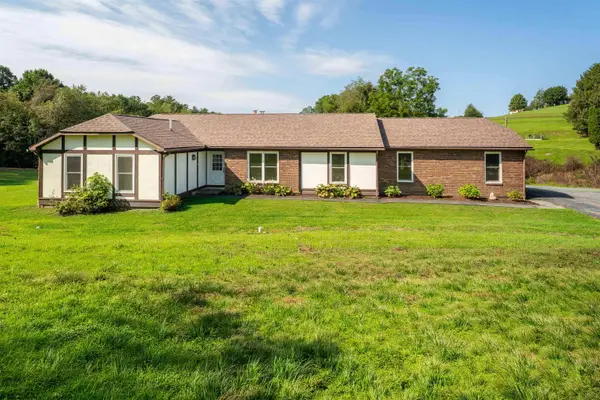 $338,000Active3 beds 3 baths1,968 sq. ft.
5 Brittany Oaks Drive, Fairmont, WV 26554
MLS# 10166740Listed by: HOWARD HANNA PREMIER PROPERTIES BY BARBARA ALEXANDER, LLC - New
 $399,800Active3 beds 2 baths1,680 sq. ft.
1201 Mount Zion Road, Fairmont, WV 26554
MLS# 10166735Listed by: D.G. FINAMORE AND ASSOCIATES LLC - New
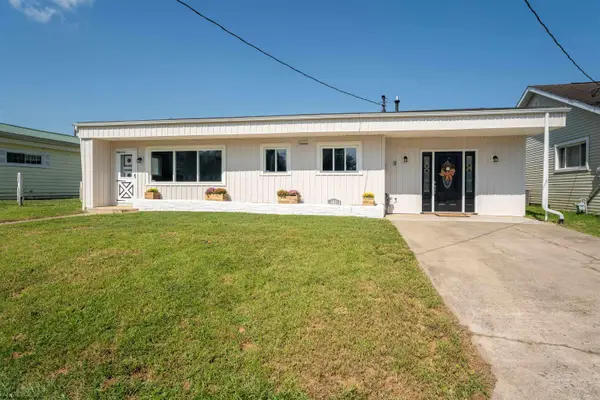 $159,999Active2 beds 1 baths1,220 sq. ft.
115 Ullom Street, Fairmont, WV 26554
MLS# 10166715Listed by: HOWARD HANNA PREMIER PROPERTIES BY BARBARA ALEXANDER, LLC - New
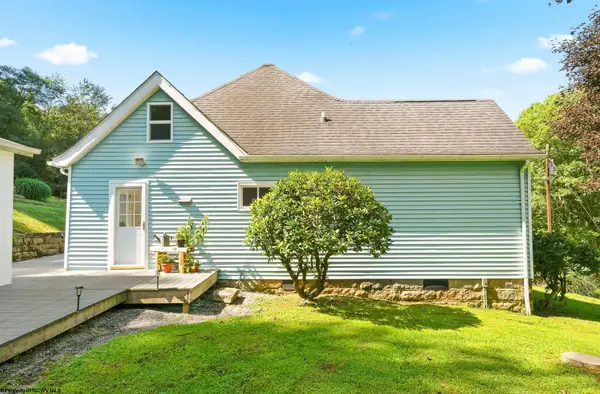 $199,000Active2 beds 2 baths1,470 sq. ft.
971 Jim Kennedy Road, Fairmont, WV 26554
MLS# 10166711Listed by: BLUE SKY REALTY, LLC - New
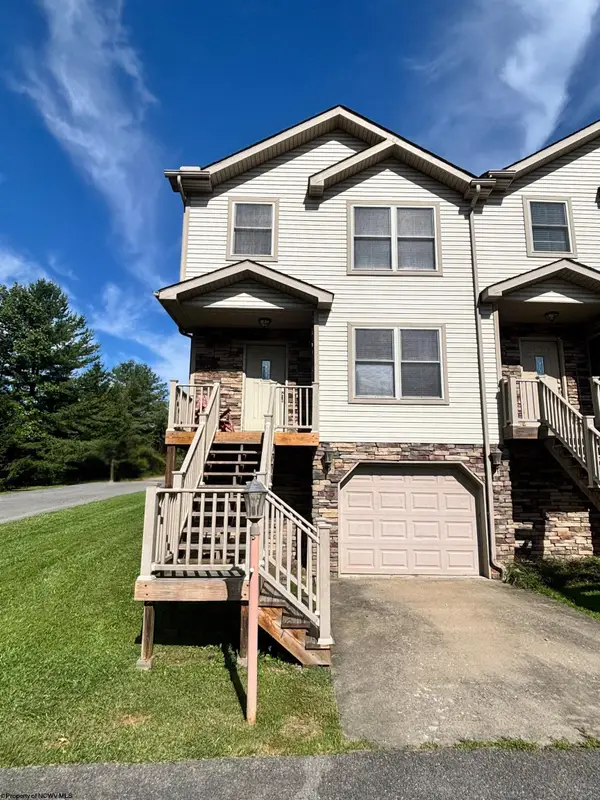 $230,000Active3 beds 3 baths1,517 sq. ft.
400 Olympic Lane, Fairmont, WV 26554-0000
MLS# 10166709Listed by: KEYSTONE REALTY GROUP LLC - New
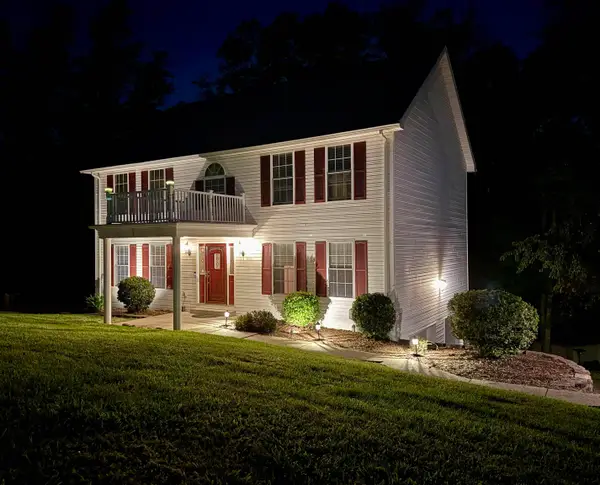 $430,000Active4 beds 3 baths2,308 sq. ft.
2 Cherrybrooke Lane, Fairmont, WV 26554
MLS# 10166693Listed by: LPT REALTY, LLC - New
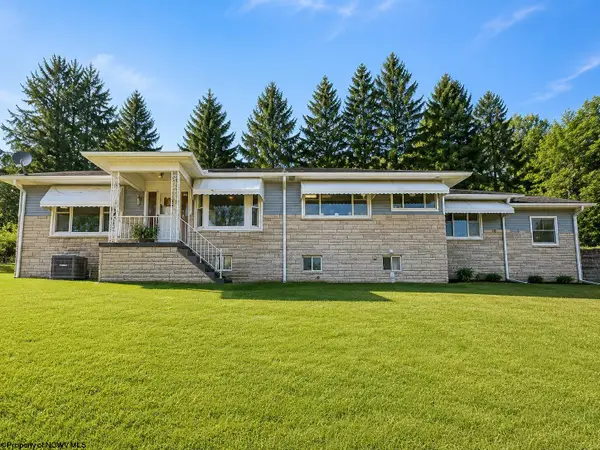 $274,900Active3 beds 2 baths2,701 sq. ft.
1571 Pennsylvania Avenue, Fairmont, WV 26554
MLS# 10166694Listed by: REAL BROKER, LLC - New
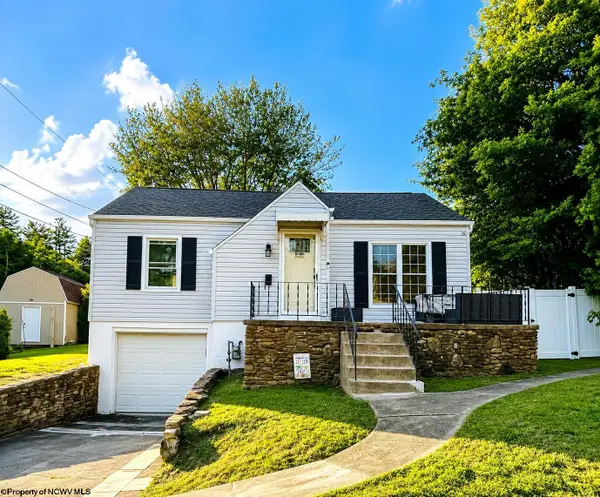 $239,900Active3 beds 2 baths1,100 sq. ft.
104 Cardinal Place, Fairmont, WV 26554
MLS# 10166687Listed by: KEYSTONE REALTY GROUP LLC - New
 $240,000Active3 beds 1 baths1,008 sq. ft.
2334 School House Road, Fairmont, WV 26554
MLS# 10166677Listed by: HOWARD HANNA PREMIER PROPERTIES BY BARBARA ALEXANDER, LLC


Protect your home and budget from life's surprises with an Assurant Home Warranty, backed by a partner that supports you through every step of homeownership. Explore Plans.
©2026 Century 21 Real Estate LLC. All rights reserved. CENTURY 21®, the CENTURY 21 Logo and C21® are service marks owned by Century 21 Real Estate LLC. Century 21 Real Estate LLC fully supports the principles of the Fair Housing Act and the Equal Opportunity Act. Each office is independently owned and operated. Listing information is deemed reliable but not guaranteed accurate.