
1924 Country Club Road, Fairmont, WV 26554
Local realty services provided by:CENTURY 21 At Your Service
1924 Country Club Road,Fairmont, WV 26554
$379,900
- 3 Beds
- 3 Baths
- 3,548 sq. ft.
- Single family
- Active
Listed by: vera sansalone
Office: floyd real estate, inc
MLS#:10166985
Source:WV_NCWV
Price summary
- Price:$379,900
- Price per sq. ft.:$107.07
About this home
Welcome to this beautifully situated three-bedroom, three-bath ranch-style home in the highly desirable Fairmont Field Club area! Featuring a spacious, open floor plan and 3 equally large bedrooms, this home offers comfortable one-level living allowing plenty of room to gather and entertain. The partially finished basement adds even more living space with a generous gathering room, bar area, and cozy wood-burning fireplace—perfect for relaxing and hosting friends. With its sought-after location, inviting layout, spacious bedrooms, and versatile living spaces, this home offers an exceptional opportunity in one of the area’s most desirable neighborhoods.
Contact an agent
Home facts
- Year built:1975
- Listing ID #:10166985
- Added:5 day(s) ago
- Updated:September 23, 2026 at 03:15 AM
Rooms and interior
- Bedrooms:3
- Total bathrooms:3
- Full bathrooms:3
- Rooms Total:6
- Flooring:Luxury Vinyl Plank, Vinyl, Wall to Wall Carpet
- Dining Description:Formal Dining Room, On Level 1
- Kitchen Description:Dishwasher, Range, Refrigerator, Wet Bar
- Bedroom Description:First Floor Primary Bed
- Basement Description:Full, Garage Access, Interior Access, Partially Finished
- Living area:3,548 sq. ft.
Heating and cooling
- Cooling:Central Air, Electric
- Heating:Forced Air, Gas
Structure and exterior
- Roof:Shingles
- Year built:1975
- Building area:3,548 sq. ft.
- Architectural Style:Ranch
- Construction Materials:Brick/Vinyl
- Exterior Features:Balcony, Porch
- Foundation Description:Block
- Levels:1 Story
Utilities
- Water:City Water
- Sewer:City Sewer
Finances and disclosures
- Price:$379,900
- Price per sq. ft.:$107.07
- Tax amount:$2,279
Features and amenities
- Laundry features:Laundry/Utility
- Amenities:All Window Treatments, Single Level Living, Walk-in Closets, Wet Bar
Parking
- Parking description:2 Car Garage, 3+ Cars, Integral, Off Street Parking
New listings near 1924 Country Club Road
- New
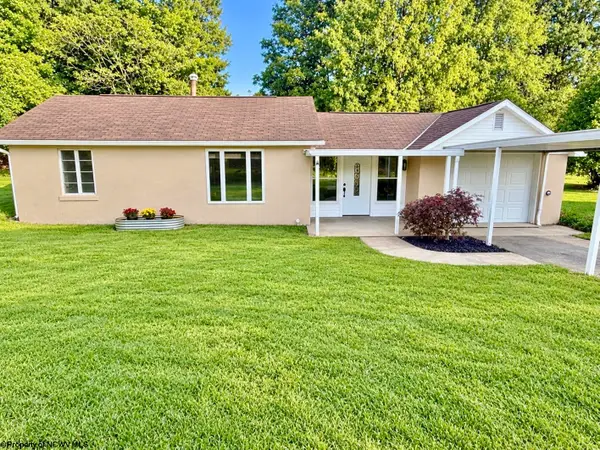 $179,000Active2 beds 2 baths1,052 sq. ft.
1617 Pleasant Valley Road, Fairmont, WV 26554
MLS# 10167005Listed by: FLOYD REAL ESTATE, INC - New
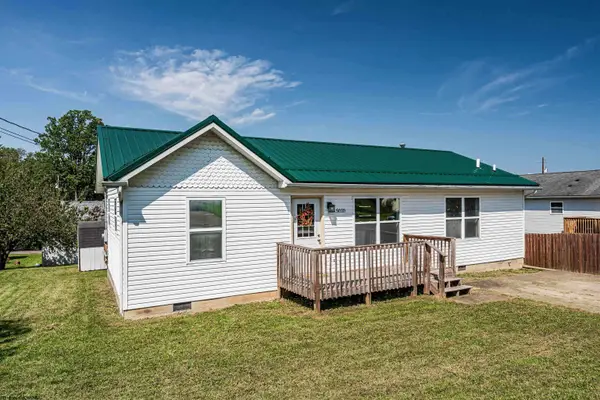 $220,000Active3 beds 2 baths1,104 sq. ft.
5010 Riverwood Circle, Fairmont, WV 26554
MLS# 10167045Listed by: BLUE SKY REALTY, LLC - New
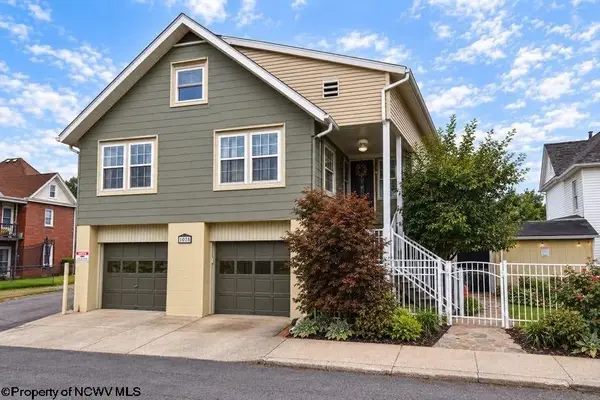 $264,900Active4 beds 3 baths2,172 sq. ft.
102 Dearborn Street, Fairmont, WV 26554
MLS# 10167038Listed by: EXP REALTY, LLC - New
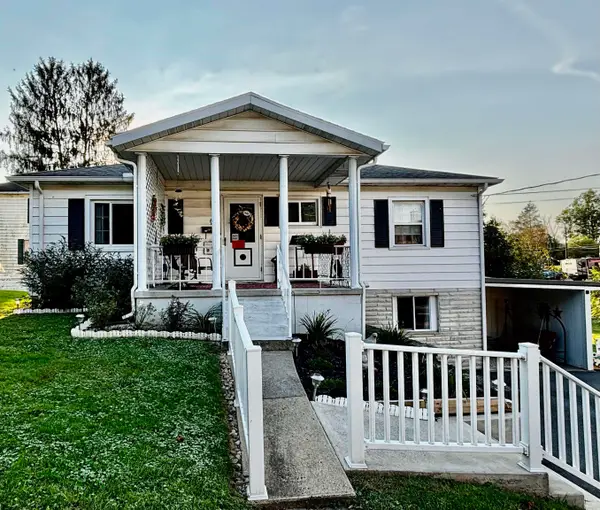 $210,000Active3 beds 2 baths1,242 sq. ft.
613 Mason Street, Fairmont, WV 26554
MLS# 10167029Listed by: KEYSTONE REALTY GROUP LLC - New
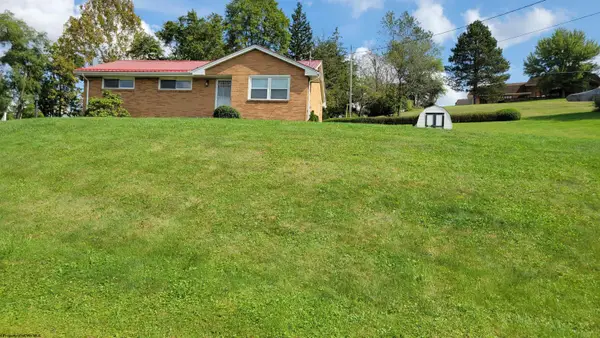 $269,000Active3 beds 2 baths1,189 sq. ft.
2218 Linn Ann Drive, Fairmont, WV 26554
MLS# 10167022Listed by: VANTAGE POINT REALTY, LLC - New
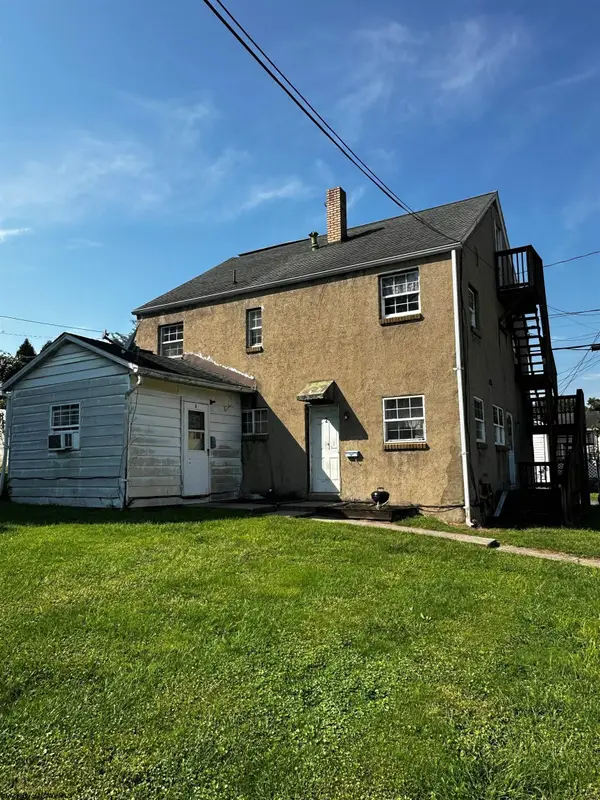 $124,900Active-- beds -- baths1,944 sq. ft.
318 Bellview Avenue, Fairmont, WV 26554
MLS# 10167018Listed by: FLOYD REAL ESTATE, INC - New
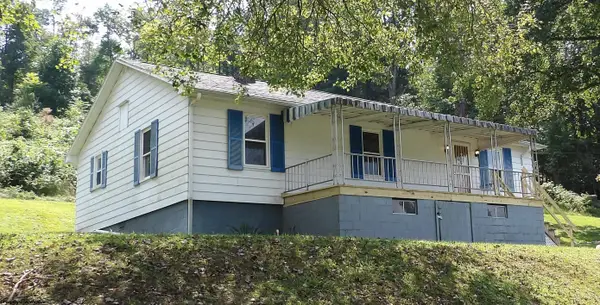 $169,900Active2 beds 1 baths1,344 sq. ft.
48 Mayapple Lane, Fairmont, WV 26554
MLS# 10166999Listed by: ALL SERVICE REALTY, INC - New
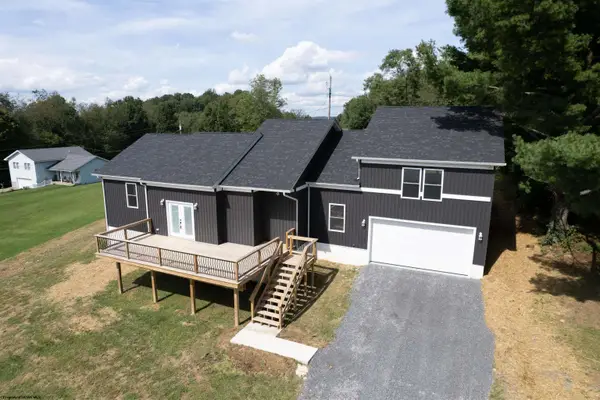 $620,000Active5 beds 3 baths3,050 sq. ft.
393 Viola Road, Fairmont, WV 26554
MLS# 10166995Listed by: FLOYD REAL ESTATE, INC - New
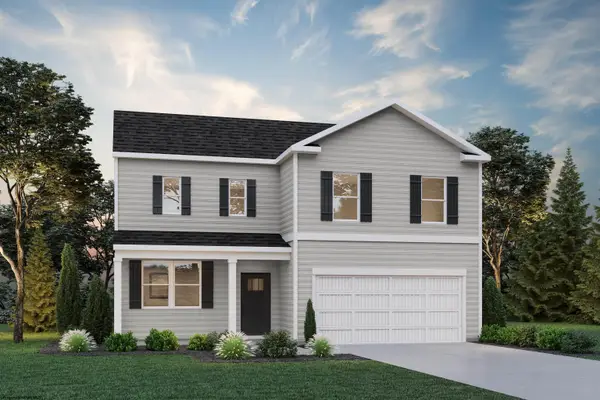 $399,990Active4 beds 3 baths2,980 sq. ft.
15 Vision Drive, Fairmont, WV 26554
MLS# 10166981Listed by: D.R. HORTON REALTY OF WEST VIRGINIA


Protect your home and budget from life's surprises with an Assurant Home Warranty, backed by a partner that supports you through every step of homeownership. Explore Plans.
©2026 Century 21 Real Estate LLC. All rights reserved. CENTURY 21®, the CENTURY 21 Logo and C21® are service marks owned by Century 21 Real Estate LLC. Century 21 Real Estate LLC fully supports the principles of the Fair Housing Act and the Equal Opportunity Act. Each office is independently owned and operated. Listing information is deemed reliable but not guaranteed accurate.