
2218 Linn Ann Drive, Fairmont, WV 26554
Local realty services provided by:CENTURY 21 At Your Service
2218 Linn Ann Drive,Fairmont, WV 26554
$269,000
- 3 Beds
- 2 Baths
- 1,189 sq. ft.
- Single family
- Active
Listed by: sue meluzio
Office: vantage point realty, llc.
MLS#:10167022
Source:WV_NCWV
Price summary
- Price:$269,000
- Price per sq. ft.:$226.24
About this home
Welcome to this well-maintained brick ranch situated on a beautiful half-acre lot in a desirable neighborhood. This inviting home offers classic charm, functional living spaces, and plenty of room for parking, storage, hobbies, and entertaining. The main level features an efficient kitchen with warm wood cabinetry, a chef-inspired gourmet gas range, and an eat-at bar. All kitchen appliances convey with the home. The layout also includes a formal dining room and formal living room, providing comfortable spaces for both everyday living and entertaining. Three bedrooms feature beautiful hardwood flooring, adding warmth and character throughout the home. The basement offers additional flexible space with two rooms that could be finished or utilized as an office, gathering room, hobby space, or additional living area. Outdoor and storage amenities include a newer metal roof, a convenient single-car integral garage, and a detached two-stall garage, providing abundant parking and storage options. Situated on approximately half an acre in a sought-after Bentons Ferry location, this brick ranch offers a wonderful combination of charm, space, versatility, and convenience....
Contact an agent
Home facts
- Year built:1962
- Listing ID #:10167022
- Added:2 day(s) ago
- Updated:September 22, 2026 at 03:21 PM
Rooms and interior
- Bedrooms:3
- Total bathrooms:2
- Full bathrooms:1
- Half bathrooms:1
- Rooms Total:6
- Flooring:Vinyl, Wall to Wall Carpet, Wood
- Dining Description:On Level 1
- Kitchen Description:Dishwasher, Gas Stove Connection, Range, Refrigerator
- Basement Description:Concrete Floor, Full, Interior Access, Partially Finished
- Living area:1,189 sq. ft.
Heating and cooling
- Cooling:Attic Fan, Ceiling Fan(s), Central Air
- Heating:Forced Air, Gas
Structure and exterior
- Roof:Metal
- Year built:1962
- Building area:1,189 sq. ft.
- Architectural Style:Ranch
- Construction Materials:Brick, Vinyl
- Exterior Features:Landscaped, Outside Lighting, Patio, Porch, Storage Shed, Storm Doors
- Foundation Description:Block
- Levels:1 Story
Utilities
- Water:City Water
- Sewer:City Sewer
Finances and disclosures
- Price:$269,000
- Price per sq. ft.:$226.24
- Tax amount:$1,136
Features and amenities
- Laundry features:Dryer, Washer, Washer Connection
- Amenities:Landscaped, Outside Lighting, Single Level Living, Storage Shed/Out Bldg, Storm Doors
Parking
- Parking description:3 Or More Car Garage, 3+ Cars, Detached Garage, Integral, Off Street Parking
New listings near 2218 Linn Ann Drive
- New
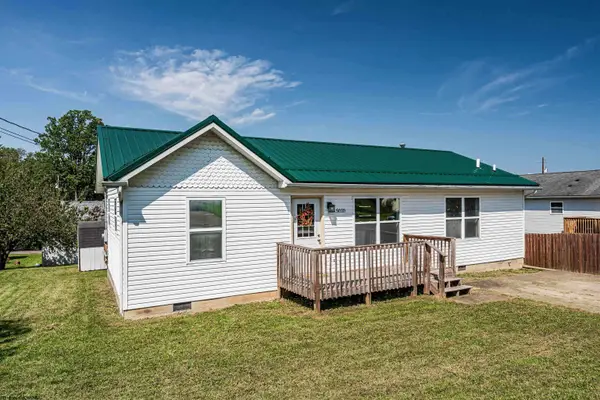 $220,000Active3 beds 2 baths1,104 sq. ft.
5010 Riverwood Circle, Fairmont, WV 26554
MLS# 10167045Listed by: BLUE SKY REALTY, LLC - New
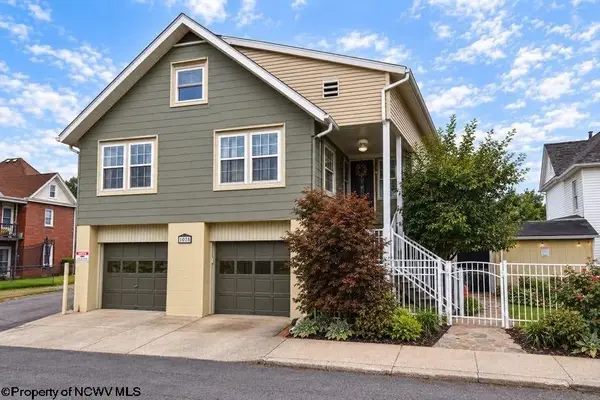 $264,900Active4 beds 3 baths2,172 sq. ft.
102 Dearborn Street, Fairmont, WV 26554
MLS# 10167038Listed by: EXP REALTY, LLC - New
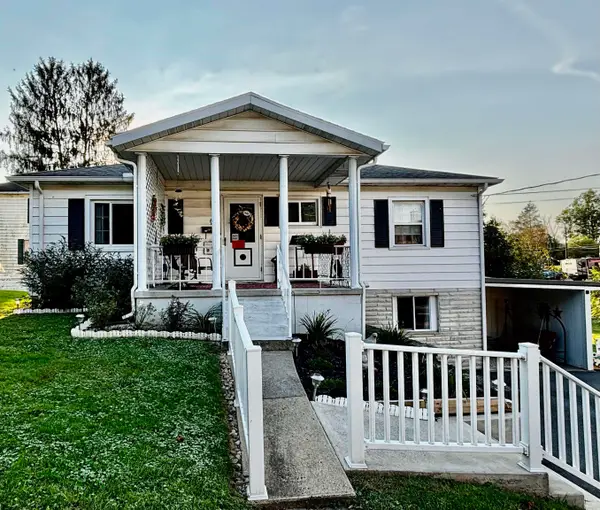 $210,000Active3 beds 2 baths1,242 sq. ft.
613 Mason Street, Fairmont, WV 26554
MLS# 10167029Listed by: KEYSTONE REALTY GROUP LLC - New
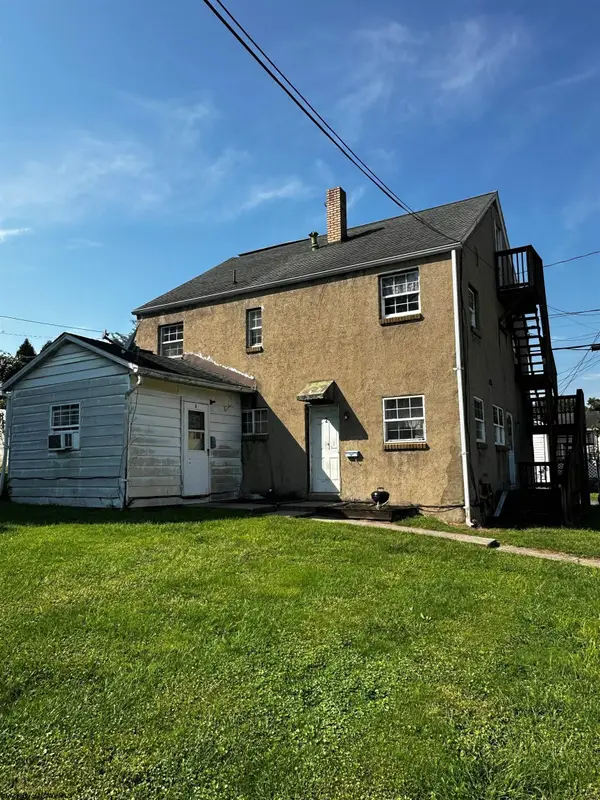 $124,900Active-- beds -- baths1,944 sq. ft.
318 Bellview Avenue, Fairmont, WV 26554
MLS# 10167018Listed by: FLOYD REAL ESTATE, INC - New
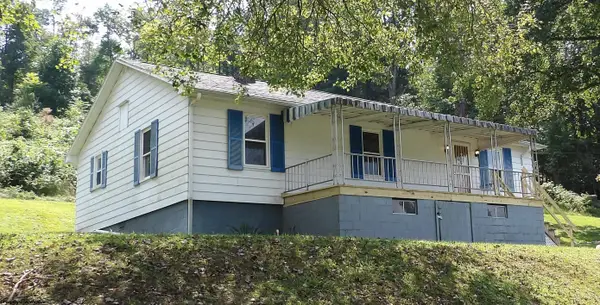 $169,900Active2 beds 1 baths1,344 sq. ft.
48 Mayapple Lane, Fairmont, WV 26554
MLS# 10166999Listed by: ALL SERVICE REALTY, INC - New
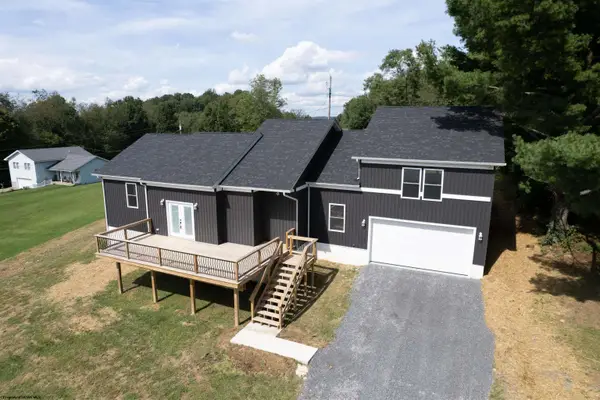 $620,000Active5 beds 3 baths3,050 sq. ft.
393 Viola Road, Fairmont, WV 26554
MLS# 10166995Listed by: FLOYD REAL ESTATE, INC - New
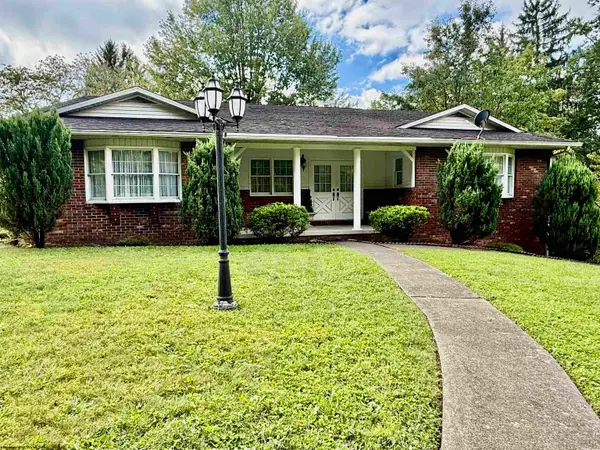 $379,900Active3 beds 3 baths3,548 sq. ft.
1924 Country Club Road, Fairmont, WV 26554
MLS# 10166985Listed by: FLOYD REAL ESTATE, INC - New
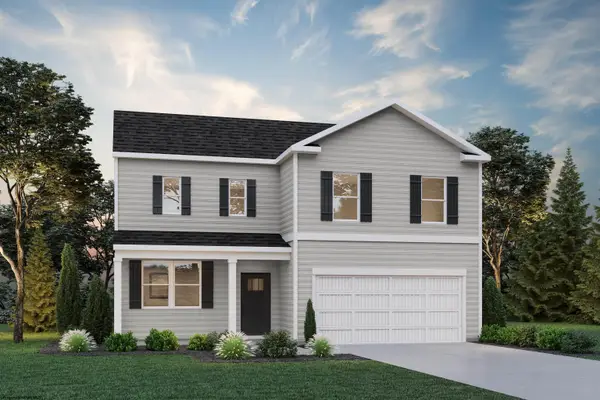 $399,990Active4 beds 3 baths2,980 sq. ft.
15 Vision Drive, Fairmont, WV 26554
MLS# 10166981Listed by: D.R. HORTON REALTY OF WEST VIRGINIA - New
 $149,999Active3 beds 2 baths1,344 sq. ft.
1133 Speedway Avenue, Fairmont, WV 26554
MLS# 10166974Listed by: J.S. WALKER ASSOCIATES


Protect your home and budget from life's surprises with an Assurant Home Warranty, backed by a partner that supports you through every step of homeownership. Explore Plans.
©2026 Century 21 Real Estate LLC. All rights reserved. CENTURY 21®, the CENTURY 21 Logo and C21® are service marks owned by Century 21 Real Estate LLC. Century 21 Real Estate LLC fully supports the principles of the Fair Housing Act and the Equal Opportunity Act. Each office is independently owned and operated. Listing information is deemed reliable but not guaranteed accurate.