
251 Charolais Circle, Fairmont, WV 26554
Local realty services provided by:CENTURY 21 At Your Service
251 Charolais Circle,Fairmont, WV 26554
$448,000
- 3 Beds
- 4 Baths
- 2,790 sq. ft.
- Single family
- Active
Upcoming open houses
- Sun, Sep 2004:00 pm - 06:00 pm
Listed by: jacob haynes
Office: howard hanna premier properties by barbara alexander, llc.
MLS#:10166944
Source:WV_NCWV
Price summary
- Price:$448,000
- Price per sq. ft.:$160.57
About this home
This pristine home, built in 2022, offers effortless living with its turn-key condition and immaculate presentation. Warm color flooring and upgraded finishes give this home a cozy feel while remaining spacious and bright with an abundance of natural light. Offering your choice of kitchen or den to enjoy dual decks that overlook panoramic mountain views. With sunsets off the rear, either deck is perfect for morning coffee or evening meditation watching the sunset, moonrise and stars in the night sky, each deck is an ample size for most occasions. The fenced-in yard provides safe space for pets to run or kids to play no matter the season. Conveniently located close to interstate access, but offering a serene and quiet escape from the city, this home invites you to begin your next chapter.
Contact an agent
Home facts
- Year built:2022
- Subdivision & Development:Heston Farm
- Listing ID #:10166944
- Added:1 day(s) ago
- Updated:September 15, 2026 at 07:06 PM
Rooms and interior
- Bedrooms:3
- Total bathrooms:4
- Full bathrooms:3
- Half bathrooms:1
- Rooms Total:8
- Flooring:Concrete, Laminate, Wall to Wall Carpet
- Dining Description:On Level 1
- Kitchen Description:Dishwasher, Disposal, Gas Stove Connection, Microwave, Range, Refrigerator
- Basement Description:Exterior Access, Finished, Full, Interior Access, Walk-Out
- Living area:2,790 sq. ft.
Heating and cooling
- Cooling:Ceiling Fan(s), Central Air, Electric
- Heating:Forced Air, Gas
Structure and exterior
- Roof:Shingles
- Year built:2022
- Building area:2,790 sq. ft.
- Lot area:0.31 Acres
- Architectural Style:2 Stories
- Construction Materials:Vinyl
- Exterior Features:Deck
- Foundation Description:Block
- Levels:2 Story
Utilities
- Water:City Water
- Sewer:City Sewer
Finances and disclosures
- Price:$448,000
- Price per sq. ft.:$160.57
- Tax amount:$2,716
Features and amenities
- Laundry features:Washer Connection
- Amenities:Walk-in Closets
Parking
- Parking description:2 Car Garage, 2 Cars, Attached Garage, Off Street Parking
New listings near 251 Charolais Circle
- New
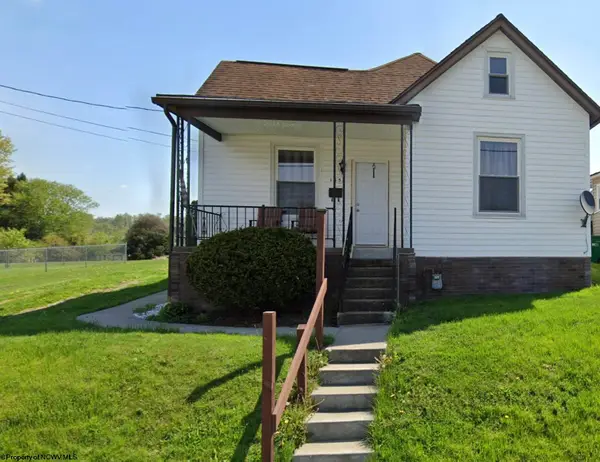 $165,000Active2 beds 1 baths1,003 sq. ft.
105 Fairlane Avenue, Fairmont, WV 26554
MLS# 10166962Listed by: FLOYD REAL ESTATE, INC - New
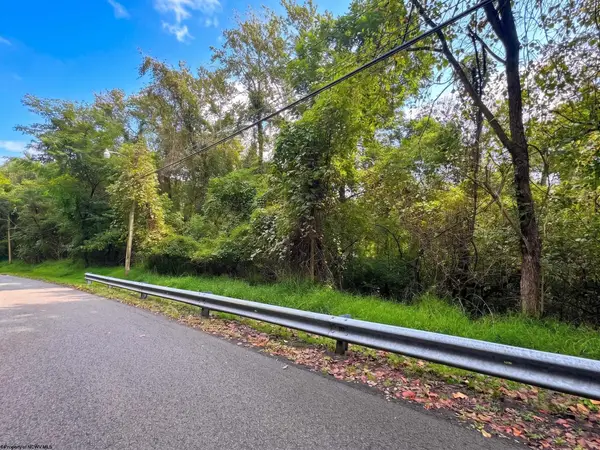 $10,000Active0.22 Acres
TBD Lot 2 Oregon Avenue, Fairmont, WV 26554
MLS# 10166954Listed by: FLOYD REAL ESTATE, INC - New
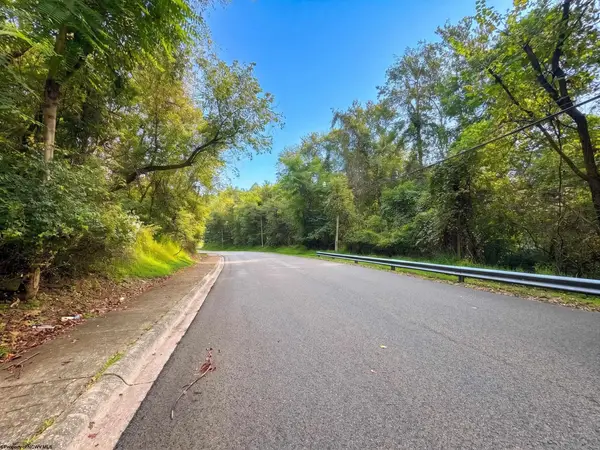 $10,000Active0.11 Acres
TBD Lot 1 Orgeon Avenue, Fairmont, WV 26554
MLS# 10166951Listed by: FLOYD REAL ESTATE, INC - New
 $360,000Active4 beds 3 baths3,234 sq. ft.
679 Old Monongah Road, Fairmont, WV 26554
MLS# 10166922Listed by: KEYSTONE REALTY GROUP LLC - New
 $29,999Active1.12 Acres
Lot 56 Northwoods Estates, Fairmont, WV 26554
MLS# 10166923Listed by: COMMODORE REALTY LLC - New
 $50,000Active2 beds 1 baths1,368 sq. ft.
234 Dunn Avenue, Fairmont, WV 26554
MLS# 10166920Listed by: VANTAGE POINT REALTY, LLC - New
 $269,900Active3 beds 2 baths1,746 sq. ft.
1200 Bell Run Road, Fairmont, WV 26554
MLS# 10166915Listed by: BERKSHIRE HATHAWAY HOMESERVICES TOUCHDOWN HOME PROS REALTY - New
 $365,000Active5 beds 3 baths2,625 sq. ft.
1116 Morgantown Avenue, Fairmont, WV 26554
MLS# 10166914Listed by: REAL BROKER, LLC - New
 $399,900Active3 beds 3 baths2,674 sq. ft.
1891 Pricketts Creek Road, Fairmont, WV 26554
MLS# 10166909Listed by: VANTAGE POINT REALTY, LLC


Protect your home and budget from life's surprises with an Assurant Home Warranty, backed by a partner that supports you through every step of homeownership. Explore Plans.
©2026 Century 21 Real Estate LLC. All rights reserved. CENTURY 21®, the CENTURY 21 Logo and C21® are service marks owned by Century 21 Real Estate LLC. Century 21 Real Estate LLC fully supports the principles of the Fair Housing Act and the Equal Opportunity Act. Each office is independently owned and operated. Listing information is deemed reliable but not guaranteed accurate.