
425 Bridge Street, Fairmont, WV 26554
Local realty services provided by:CENTURY 21 At Your Service
425 Bridge Street,Fairmont, WV 26554
$110,000
- 1 Beds
- 1 Baths
- 705 sq. ft.
- Single family
- Active
Listed by: christina gouzd
Office: keystone realty group llc.
MLS#:10166014
Source:WV_NCWV
Price summary
- Price:$110,000
- Price per sq. ft.:$156.03
About this home
This well kept one bedroom home delivers so much more space than meets the eye! With a large, 1/4 acre level lot, you will love the spacious yard and quick access to rail to trail paths! The two car garages offer ample space for vehicles, boat, or extra storage. Laundry is conveniently located on the main level, and the open floorplan offers room for dining area. Check out the virtual tour to experience the layout! **See agent remarks before showing**
Contact an agent
Home facts
- Year built:1982
- Listing ID #:10166014
- Added:21 day(s) ago
- Updated:August 08, 2026 at 02:39 PM
Rooms and interior
- Bedrooms:1
- Total bathrooms:1
- Full bathrooms:1
- Rooms Total:3
- Flooring:Laminate
- Kitchen Description:Refrigerator
- Basement Description:Full, Garage Access
- Living area:705 sq. ft.
Heating and cooling
- Cooling:Central Air
- Heating:Forced Air, Gas
Structure and exterior
- Roof:Shingles
- Year built:1982
- Building area:705 sq. ft.
- Lot area:0.26 Acres
- Architectural Style:Raised Ranch
- Construction Materials:Block
- Exterior Features:Deck
- Foundation Description:Block
- Levels:1 Story
Utilities
- Water:City Water
- Sewer:City Sewer
Finances and disclosures
- Price:$110,000
- Price per sq. ft.:$156.03
- Tax amount:$797
Features and amenities
- Laundry features:Laundry/Utility
Parking
- Parking description:2 Car Garage, Integral, Off Street Parking
New listings near 425 Bridge Street
- New
 $249,000Active3 beds 2 baths2,053 sq. ft.
106 Cordelia Avenue, Fairmont, WV 26554
MLS# 10166411Listed by: REAL BROKER, LLC - New
 $140,900Active2 beds 2 baths768 sq. ft.
111 Ullom Street, Fairmont, WV 26554
MLS# 10166388Listed by: FLOYD REAL ESTATE, INC - New
 $100,000Active2 beds 2 baths2,760 sq. ft.
1116 Katherine Street, Fairmont, WV 26554
MLS# 10166361Listed by: VANTAGE POINT REALTY, LLC - New
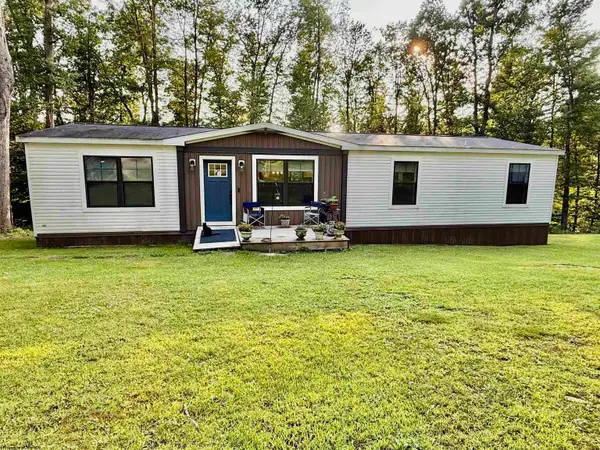 $275,000Active3 beds 2 baths1,620 sq. ft.
323 Long Run Road, Fairmont, WV 26554
MLS# 10166358Listed by: FLOYD REAL ESTATE, INC - New
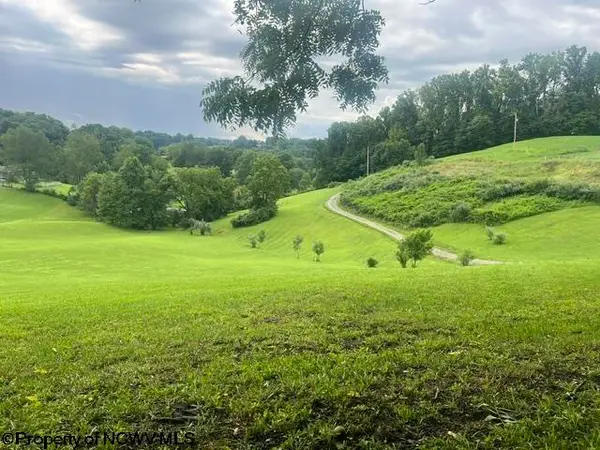 $199,900Active5.34 Acres
139 Vineyard Lane, Fairmont, WV 26554
MLS# 10166351Listed by: KEYSTONE REALTY GROUP LLC - Open Wed, 4 to 6pmNew
 $565,000Active4 beds 4 baths5,160 sq. ft.
2 Club View Drive, Fairmont, WV 26554
MLS# 10166347Listed by: KAUFMAN REALTY AND AUCTIONS - New
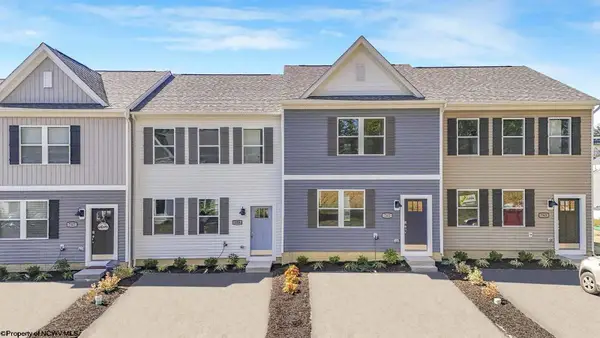 $234,990Active3 beds 3 baths1,431 sq. ft.
2 Erow Street, Fairmont, WV 26554
MLS# 10166337Listed by: D.R. HORTON REALTY OF WEST VIRGINIA - New
 $231,990Active3 beds 3 baths1,431 sq. ft.
12 Erow Street, Fairmont, WV 26554
MLS# 10166338Listed by: D.R. HORTON REALTY OF WEST VIRGINIA - New
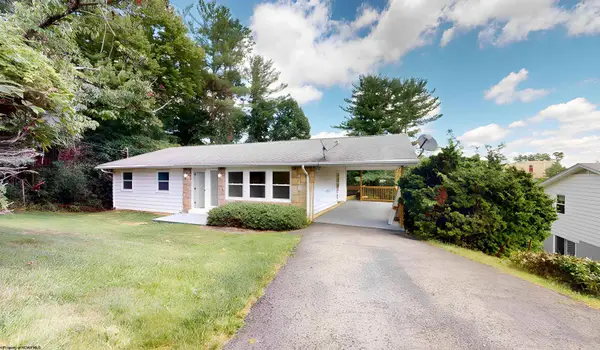 $259,000Active3 beds 2 baths2,182 sq. ft.
1137 Morningstar Lane, Fairmont, WV 26554-1215
MLS# 10166267Listed by: KEYSTONE REALTY GROUP LLC - New
 $189,900Active3 beds 2 baths1,320 sq. ft.
1132 Sunset Drive, Fairmont, WV 26554
MLS# 10166254Listed by: OLD COLONY COMPANY OF MORGANTOWN


Protect your home and budget from life's surprises with an Assurant Home Warranty, backed by a partner that supports you through every step of homeownership. Explore Plans.
©2026 Century 21 Real Estate LLC. All rights reserved. CENTURY 21®, the CENTURY 21 Logo and C21® are service marks owned by Century 21 Real Estate LLC. Century 21 Real Estate LLC fully supports the principles of the Fair Housing Act and the Equal Opportunity Act. Each office is independently owned and operated. Listing information is deemed reliable but not guaranteed accurate.