
501 E Grafton Road, Fairmont, WV 26554
Local realty services provided by:CENTURY 21 At Your Service
501 E Grafton Road,Fairmont, WV 26554
$156,000
- 3 Beds
- 2 Baths
- 1,728 sq. ft.
- Single family
- Active
Listed by: kim tilley
Office: vantage point realty, llc.
MLS#:10167554
Source:WV_NCWV
Price summary
- Price:$156,000
- Price per sq. ft.:$90.28
About this home
This 3 Bedroom 2 Bath home is located within one half mile to I-79 for an easy commute. Eat-in kitchen, and bonus room in the basement that can be finished to your liking. Laundry room in basement. Integral garage with basement access. All taxes, measurements and age are approximate. Property is owned by the US Dep. of HUD case #571-181022. Subject to appraisal. Seller makes no representations or warranties as to property condition. Insurability code IE; HUD homes are sold AS-IS. Equal Housing Opportunity. All taxes, measurements and age are approximate. See AGENT REMARKS for bid submission.
Contact an agent
Home facts
- Year built:1992
- Listing ID #:10167554
- Added:1 day(s) ago
- Updated:October 26, 2026 at 03:39 PM
Rooms and interior
- Bedrooms:3
- Total bathrooms:2
- Full bathrooms:2
- Rooms Total:6
- Flooring:Vinyl, Wood
- Kitchen Description:Electric Dryer Connection, Electric Stove Connection
- Basement Description:Concrete Floor, Exterior Access, Garage Access, Interior Access, Partial
- Living area:1,728 sq. ft.
Heating and cooling
- Cooling:Ceiling Fan(s)
- Heating:Baseboards, Electric
Structure and exterior
- Roof:Shingles
- Year built:1992
- Building area:1,728 sq. ft.
- Lot area:0.28 Acres
- Architectural Style:Raised Ranch
- Construction Materials:Vinyl
- Exterior Features:Deck
- Foundation Description:Block
- Levels:1 Story
Utilities
- Water:City Water
- Sewer:City Sewer
Finances and disclosures
- Price:$156,000
- Price per sq. ft.:$90.28
- Tax amount:$1,258
Features and amenities
- Laundry features:Electric Dryer Connection, Washer Connection
- Amenities:Electric Dryer Connection, Electric Stove Connection, Single Level Living
Parking
- Parking description:1 Car Garage, 3+ Cars, Integral, Off Street Parking
New listings near 501 E Grafton Road
- New
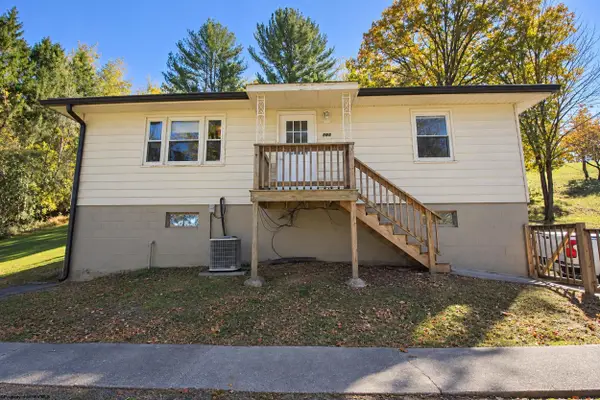 $184,900Active3 beds 2 baths1,109 sq. ft.
595 Owens Avenue, Fairmont, WV 26554
MLS# 10167537Listed by: HOMEFINDERS PLUS REAL ESTATE INC - New
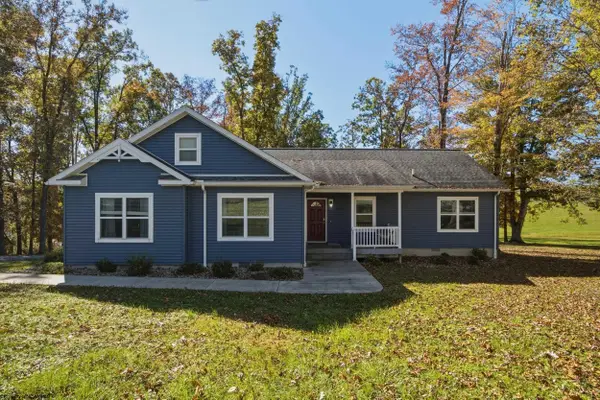 $399,000Active3 beds 2 baths2,067 sq. ft.
1986 Rock Union Road, Fairmont, WV 26554
MLS# 10167530Listed by: KRB KAUFMAN PROPERTIES LLC - New
 $228,000Active3 beds 3 baths1,645 sq. ft.
402 Olympic Lane, Fairmont, WV 26554
MLS# 10167510Listed by: KEYSTONE REALTY GROUP LLC 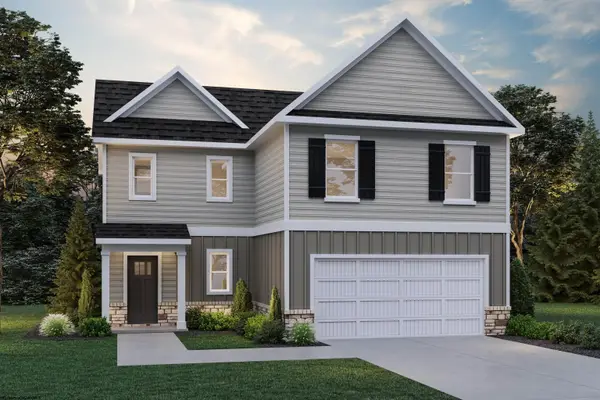 $393,740Pending4 beds 3 baths2,677 sq. ft.
12 Vision Drive, Fairmont, WV 26554
MLS# 10165394Listed by: D.R. HORTON REALTY OF WEST VIRGINIA- New
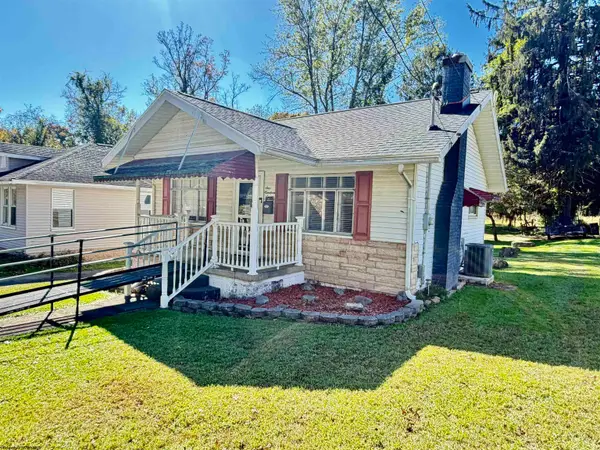 $85,000Active1 beds 1 baths756 sq. ft.
107 Elm Drive, Fairmont, WV 26554
MLS# 10167500Listed by: FLOYD REAL ESTATE, INC 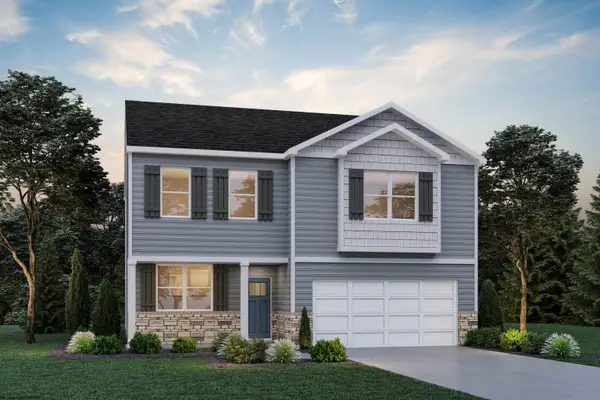 $399,990Active4 beds 3 baths2,748 sq. ft.
19 Vision Drive, Fairmont, WV 26554
MLS# 10167398Listed by: D.R. HORTON REALTY OF WEST VIRGINIA- New
 $215,000Active3 beds 2 baths1,484 sq. ft.
1250 Monumental Road, Fairmont, WV 26554
MLS# 10167476Listed by: HFS REALTY - New
 $249,500Active3 beds 2 baths1,452 sq. ft.
4 Outlook Road, Fairmont, WV 26554
MLS# 10167448Listed by: KELLER WILLIAMS REALTY ADVANTAGE - New
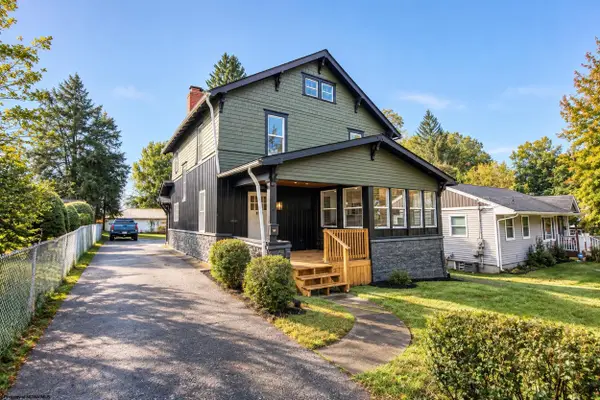 $279,900Active3 beds 2 baths1,802 sq. ft.
604 Country Club Road, Fairmont, WV 26554
MLS# 10167428Listed by: LANDMARK REALTY SERVICES OF WV, INC


Protect your home and budget from life's surprises with an Assurant Home Warranty, backed by a partner that supports you through every step of homeownership. Explore Plans.
©2026 Century 21 Real Estate LLC. All rights reserved. CENTURY 21®, the CENTURY 21 Logo and C21® are service marks owned by Century 21 Real Estate LLC. Century 21 Real Estate LLC fully supports the principles of the Fair Housing Act and the Equal Opportunity Act. Each office is independently owned and operated. Listing information is deemed reliable but not guaranteed accurate.