
5010 Riverwood Circle, Fairmont, WV 26554
Local realty services provided by:CENTURY 21 At Your Service
5010 Riverwood Circle,Fairmont, WV 26554
$220,000
- 3 Beds
- 2 Baths
- 1,104 sq. ft.
- Single family
- Active
Listed by: becky rees, alyssa rees
Office: blue sky realty, llc.
MLS#:10167045
Source:WV_NCWV
Price summary
- Price:$220,000
- Price per sq. ft.:$199.28
About this home
Comfortable, cozy, SINGLE LEVEL LIVING! This fully remodeled 3 bedroom, 2 bath home brings in all the natural light. Featuring a brand new sparkling kitchen with new appliances and custom backsplash, new furnace & ac including duct work, new floors, new metal roof, new paint throughout, a new washer and dryer that convey with home purchase. The level lot is perfect for pets, kids, entertaining and all your outdoor activities. Outdoor shed is perfect for all your storage needs and conveys with home sale. This charming home will make your life easy, call today for a tour.
Contact an agent
Home facts
- Year built:1996
- Subdivision & Development:Riverwood Estates
- Listing ID #:10167045
- Added:1 day(s) ago
- Updated:September 23, 2026 at 03:15 AM
Rooms and interior
- Bedrooms:3
- Total bathrooms:2
- Full bathrooms:2
- Rooms Total:6
- Flooring:Laminate, Vinyl
- Kitchen Description:Disposal, Electric Dryer Connection, Range, Refrigerator
- Living area:1,104 sq. ft.
Heating and cooling
- Cooling:Ceiling Fan(s), Central Air
- Heating:Forced Air
Structure and exterior
- Roof:Metal
- Year built:1996
- Building area:1,104 sq. ft.
- Lot area:0.17 Acres
- Architectural Style:Ranch
- Construction Materials:Aluminum
- Exterior Features:Private Yard, Storage Shed
- Foundation Description:Block, Concrete
- Levels:1 Story
Utilities
- Water:City Water
- Sewer:City Sewer
Finances and disclosures
- Price:$220,000
- Price per sq. ft.:$199.28
- Tax amount:$1,329
Features and amenities
- Laundry features:Dryer, Electric Dryer Connection, Washer
- Amenities:Electric Dryer Connection, Single Level Living, Storage Shed/Out Bldg
Parking
- Parking description:3+ Cars, Off Street Parking
New listings near 5010 Riverwood Circle
- New
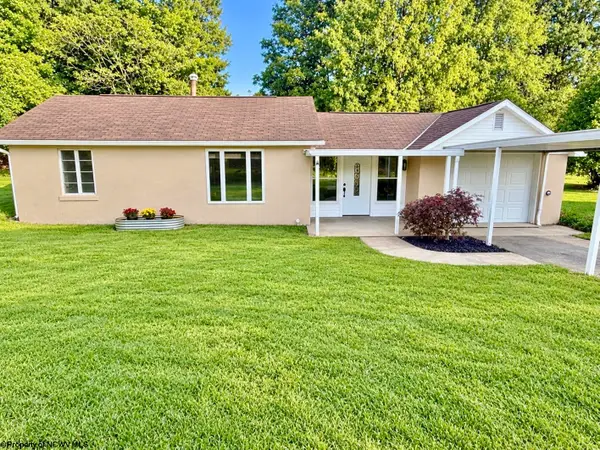 $179,000Active2 beds 2 baths1,052 sq. ft.
1617 Pleasant Valley Road, Fairmont, WV 26554
MLS# 10167005Listed by: FLOYD REAL ESTATE, INC - New
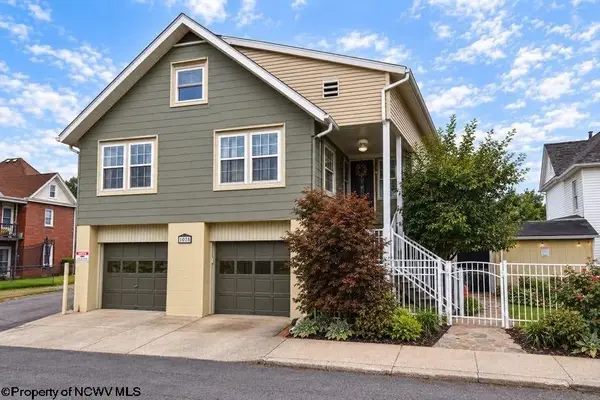 $264,900Active4 beds 3 baths2,172 sq. ft.
102 Dearborn Street, Fairmont, WV 26554
MLS# 10167038Listed by: EXP REALTY, LLC - New
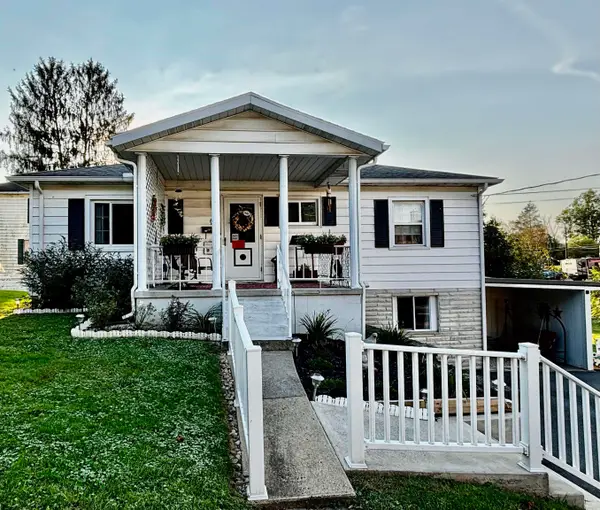 $210,000Active3 beds 2 baths1,242 sq. ft.
613 Mason Street, Fairmont, WV 26554
MLS# 10167029Listed by: KEYSTONE REALTY GROUP LLC - New
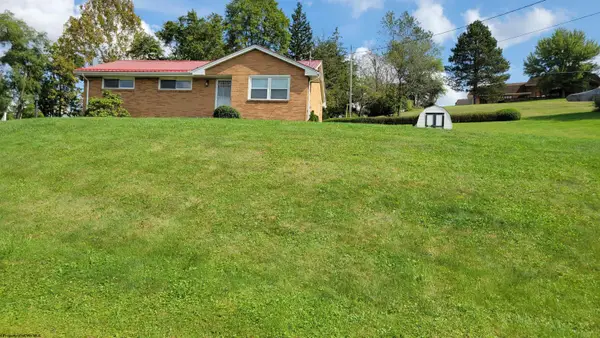 $269,000Active3 beds 2 baths1,189 sq. ft.
2218 Linn Ann Drive, Fairmont, WV 26554
MLS# 10167022Listed by: VANTAGE POINT REALTY, LLC - New
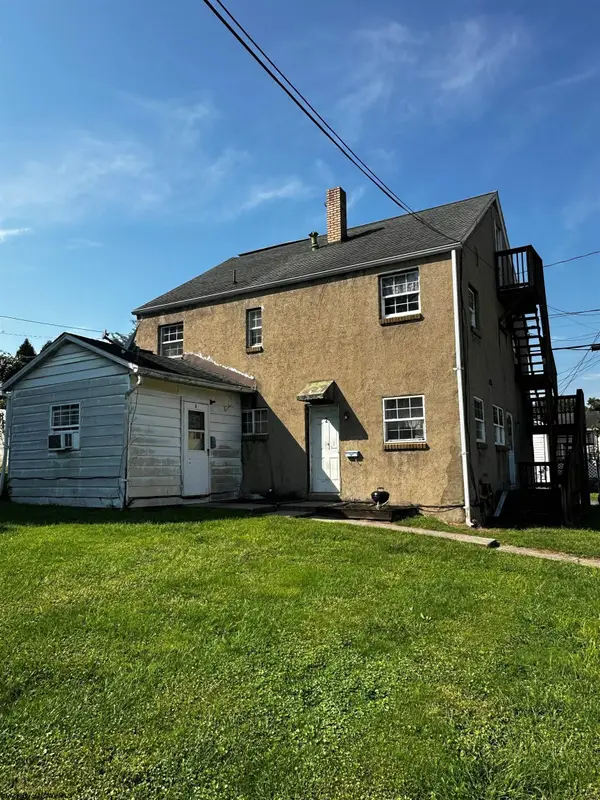 $124,900Active-- beds -- baths1,944 sq. ft.
318 Bellview Avenue, Fairmont, WV 26554
MLS# 10167018Listed by: FLOYD REAL ESTATE, INC - New
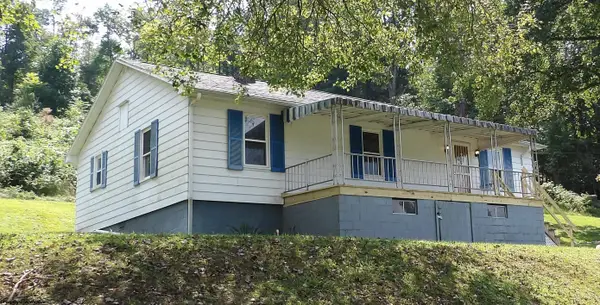 $169,900Active2 beds 1 baths1,344 sq. ft.
48 Mayapple Lane, Fairmont, WV 26554
MLS# 10166999Listed by: ALL SERVICE REALTY, INC - New
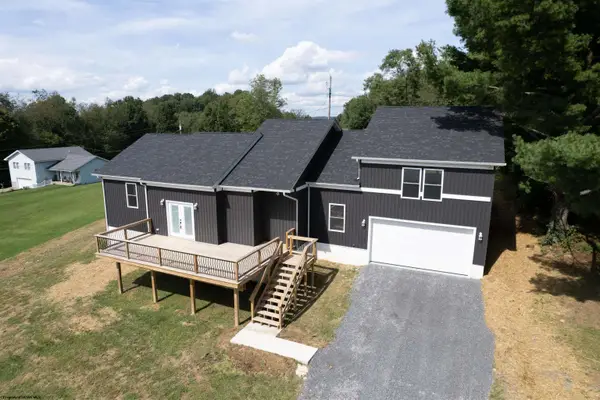 $620,000Active5 beds 3 baths3,050 sq. ft.
393 Viola Road, Fairmont, WV 26554
MLS# 10166995Listed by: FLOYD REAL ESTATE, INC - New
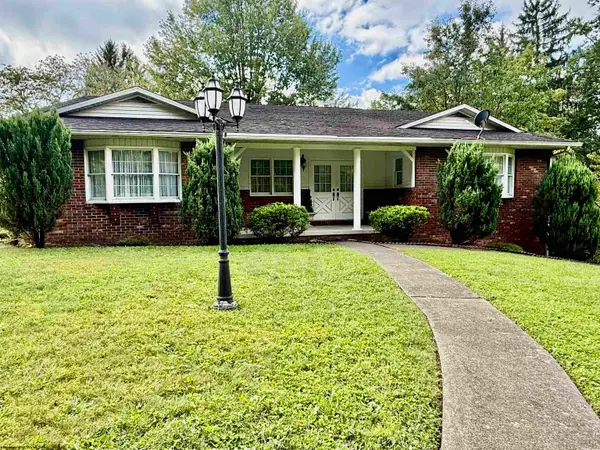 $379,900Active3 beds 3 baths3,548 sq. ft.
1924 Country Club Road, Fairmont, WV 26554
MLS# 10166985Listed by: FLOYD REAL ESTATE, INC - New
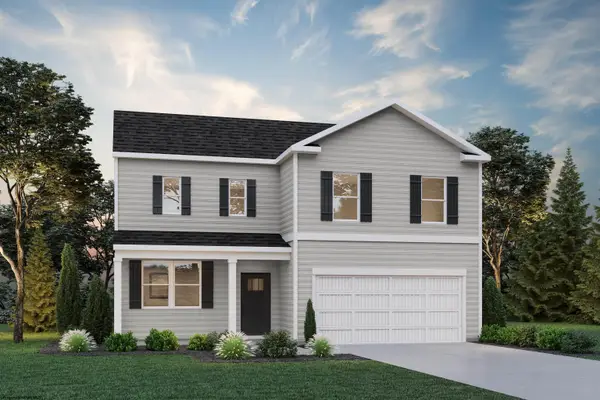 $399,990Active4 beds 3 baths2,980 sq. ft.
15 Vision Drive, Fairmont, WV 26554
MLS# 10166981Listed by: D.R. HORTON REALTY OF WEST VIRGINIA


Protect your home and budget from life's surprises with an Assurant Home Warranty, backed by a partner that supports you through every step of homeownership. Explore Plans.
©2026 Century 21 Real Estate LLC. All rights reserved. CENTURY 21®, the CENTURY 21 Logo and C21® are service marks owned by Century 21 Real Estate LLC. Century 21 Real Estate LLC fully supports the principles of the Fair Housing Act and the Equal Opportunity Act. Each office is independently owned and operated. Listing information is deemed reliable but not guaranteed accurate.