
7012 Scenic View Drive, Fairmont, WV 26554
Local realty services provided by:CENTURY 21 At Your Service
7012 Scenic View Drive,Fairmont, WV 26554
$549,000
- 4 Beds
- 3 Baths
- 3,043 sq. ft.
- Single family
- Active
Listed by: kathy hursey
Office: commodore realty llc.
MLS#:10167353
Source:WV_NCWV
Price summary
- Price:$549,000
- Price per sq. ft.:$180.41
About this home
Welcome to highly sought-after Deerfield Estates! This stylish, spacious, and truly move-in-ready home offers over 3,000 sq. ft. of thoughtfully designed living space on a newly fenced, mostly level 1/3-acre lot. With approximately $100,000 invested in upgrades and improvements throughout the home, no detail has been overlooked. Major improvements include a second heating and cooling system, two beautifully remodeled bathrooms, new flooring throughout, fresh interior paint, new refrigerator, new dishwasher, a new hot water tank, updated lighting fixtures and ceiling fans, new skylights, a newly replaced rear deck, and a new fence. Jellyfish smart exterior lighting adds a distinctive finishing touch. The gourmet kitchen features quartz countertops, while the upgraded heating and cooling systems offer individual climate controls for added comfort. The large, partially covered rear deck provides panoramic views and an inviting space for entertaining. Inside, dual staircases lead to four newly carpeted bedrooms and a second-floor gathering room. The spacious primary suite features a completely renovated bathroom with a soaking tub, custom-tiled shower, updated vanity, and new flooring. The second full bathroom has also been completely renovated. A main-floor office or formal living room, convenient main-floor laundry, security system, and large two-car garage with ample storage complete the home’s impressive features. Conveniently located just minutes from I-79 and Middletown Commons, this exceptional property combines space, modern updates, and everyday convenience. With extensive improvements already completed, this is a rare opportunity to enjoy a beautifully updated home without taking on a long list of renovation projects. Don’t miss your chance to make it yours! Agents, please see agent remarks....
Contact an agent
Home facts
- Year built:1994
- Subdivision & Development:Deerfield
- Listing ID #:10167353
- Added:12 day(s) ago
- Updated:October 22, 2026 at 02:41 PM
Rooms and interior
- Bedrooms:4
- Total bathrooms:3
- Full bathrooms:2
- Half bathrooms:1
- Rooms Total:10
- Flooring:Ceramic Tile, Luxury Vinyl Plank, Wall to Wall Carpet
- Dining Description:On Level 1
- Kitchen Description:Dishwasher, Disposal, Electric Dryer Connection, Gas Stove Connection, Icemaker Connection, Microwave, Range, Refrigerator
- Basement Description:Concrete Floor, Exterior Access, Full, Interior Access, Unfinished, Walk-Out
- Living area:3,043 sq. ft.
Heating and cooling
- Cooling:Ceiling Fan(s), Central Air, Electric, Heat Pump
- Heating:Central Heat, Forced Air, Gas
Structure and exterior
- Roof:Shingles
- Year built:1994
- Building area:3,043 sq. ft.
- Lot area:0.33 Acres
- Architectural Style:2 Stories
- Construction Materials:Vinyl
- Exterior Features:Deck, Outside Lighting, Porch
- Foundation Description:Block
- Levels:2 Story
Utilities
- Water:City Water
- Sewer:City Sewer
Finances and disclosures
- Price:$549,000
- Price per sq. ft.:$180.41
- Tax amount:$3,114
Features and amenities
- Laundry features:9ft+ Ceiling, Electric Dryer Connection, Washer Connection
- Amenities:9'+ Ceiling, All Window Treatments, Electric Dryer Connection, Icemaker Connection, Outside Lighting, Skylight(s), Vaulted Ceilings, Walk-in Closets
Parking
- Parking description:2 Car Garage, 3+ Cars, Attached Garage, Off Street Parking
New listings near 7012 Scenic View Drive
- New
 $228,000Active3 beds 3 baths1,645 sq. ft.
402 Olympic Lane, Fairmont, WV 26554
MLS# 10167510Listed by: KEYSTONE REALTY GROUP LLC 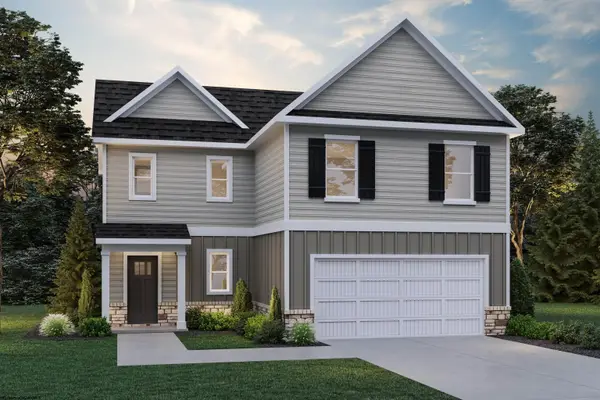 $393,740Pending4 beds 3 baths2,677 sq. ft.
12 Vision Drive, Fairmont, WV 26554
MLS# 10165394Listed by: D.R. HORTON REALTY OF WEST VIRGINIA- New
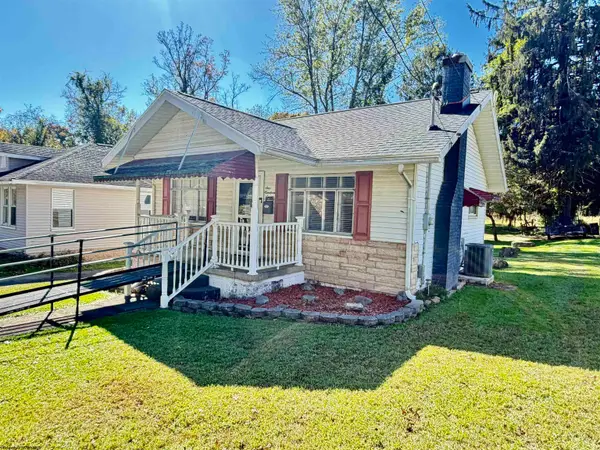 $85,000Active1 beds 1 baths756 sq. ft.
107 Elm Drive, Fairmont, WV 26554
MLS# 10167500Listed by: FLOYD REAL ESTATE, INC - New
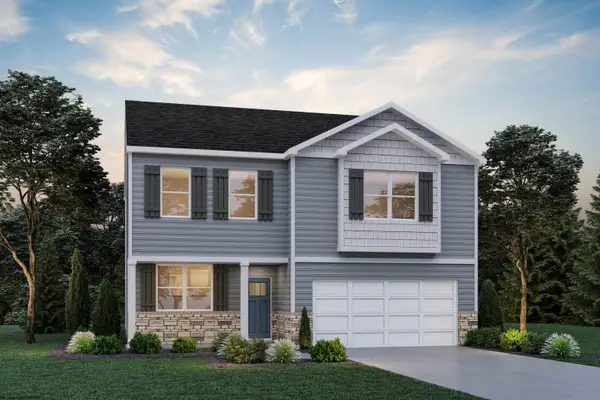 $399,990Active4 beds 3 baths2,748 sq. ft.
19 Vision Drive, Fairmont, WV 26554
MLS# 10167398Listed by: D.R. HORTON REALTY OF WEST VIRGINIA - New
 $215,000Active3 beds 2 baths1,484 sq. ft.
1250 Monumental Road, Fairmont, WV 26554
MLS# 10167476Listed by: HFS REALTY - New
 $249,500Active3 beds 2 baths1,452 sq. ft.
4 Outlook Road, Fairmont, WV 26554
MLS# 10167448Listed by: KELLER WILLIAMS REALTY ADVANTAGE - New
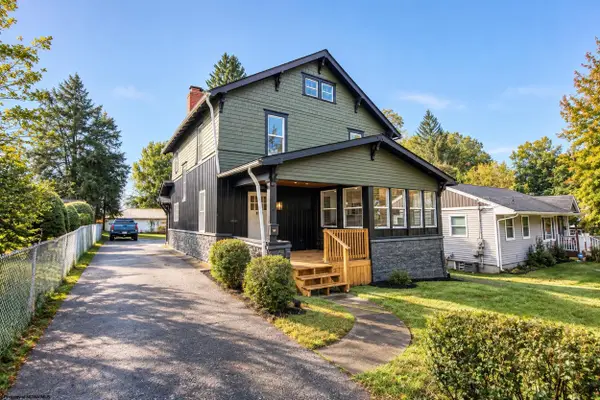 $279,900Active3 beds 2 baths1,802 sq. ft.
604 Country Club Road, Fairmont, WV 26554
MLS# 10167428Listed by: LANDMARK REALTY SERVICES OF WV, INC - New
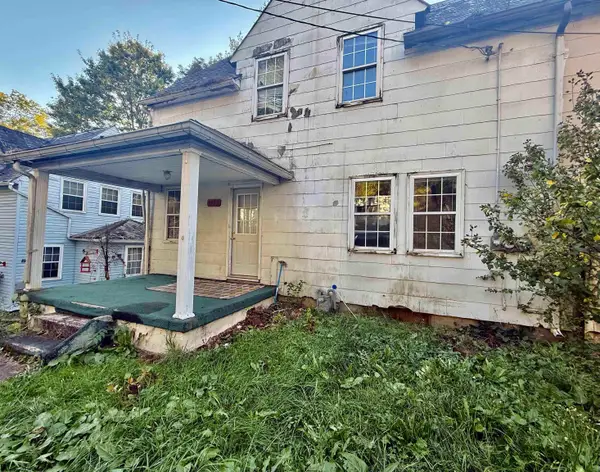 $79,900Active3 beds 2 baths1,120 sq. ft.
1802 Owens Avenue, Fairmont, WV 26554
MLS# 10167425Listed by: FLOYD REAL ESTATE, INC - New
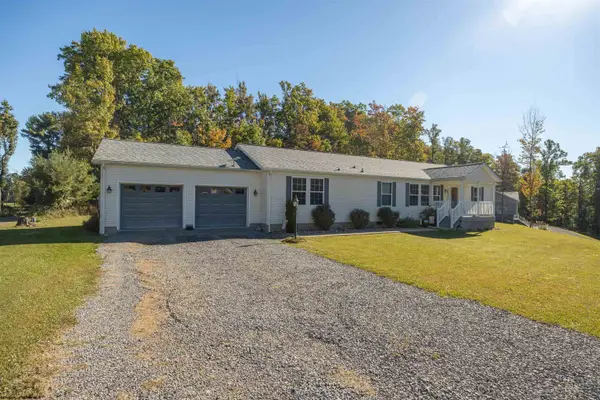 $369,900Active3 beds 2 baths1,920 sq. ft.
7 Rundle Way, Fairmont, WV 26554
MLS# 10167421Listed by: HOMEFINDERS PLUS REAL ESTATE INC - New
 $275,000Active3 beds 3 baths1,785 sq. ft.
4 Swallowtail Street, Fairmont, WV 26554
MLS# 10167402Listed by: EXP REALTY, LLC


Protect your home and budget from life's surprises with an Assurant Home Warranty, backed by a partner that supports you through every step of homeownership. Explore Plans.
©2026 Century 21 Real Estate LLC. All rights reserved. CENTURY 21®, the CENTURY 21 Logo and C21® are service marks owned by Century 21 Real Estate LLC. Century 21 Real Estate LLC fully supports the principles of the Fair Housing Act and the Equal Opportunity Act. Each office is independently owned and operated. Listing information is deemed reliable but not guaranteed accurate.