
166 Brandenburg Dr, Falling Waters, WV 25419
Local realty services provided by:CENTURY 21 Gold
166 Brandenburg Dr,Falling Waters, WV 25419
$299,900
- 3 Beds
- 2 Baths
- 1,341 sq. ft.
- Single family
- Active
Listed by: matthew p ridgeway
Office: re/max real estate group
MLS#:WVBE2055770
Source:BRIGHTMLS
Price summary
- Price:$299,900
- Price per sq. ft.:$223.64
- Monthly HOA dues:$27.5
About this home
Welcome home to this inviting 3-bedroom, 2-bath rancher nestled in a well-established neighborhood featuring sidewalks and a welcoming community feel! Offering a one-car garage and full basement, this home provides comfortable one-level living with plenty of room to grow. The main level welcomes you with a bright foyer that opens into a spacious, carpeted living room filled with natural light. The open floorplan creates an ideal setting for entertaining and everyday living. The generously sized kitchen features recessed lighting, raised-panel cabinetry, a large pantry, and a center island with seating for two. Just beyond, the spacious dining room boasts an abundance of windows and a glass door leading to the rear patio, making indoor and outdoor entertaining a breeze. Down the hall, you'll find two generously sized bedrooms, each offering carpeting and ample closet space, along with a full hall bath featuring a single-bowl vanity and tub/shower combination. The primary suite is a relaxing retreat, complete with a large window overlooking the backyard, a walk-in closet, and a private ensuite bathroom featuring an extended single-bowl vanity and walk-in shower. The full, unfinished lower level currently houses the laundry and utilities but offers endless possibilities for future expansion, with a bathroom rough-in already in place. Step outside to enjoy the large rear patio, perfect for summer barbecues and outdoor gatherings. Beyond the patio, the fully fenced backyard provides plenty of room for your four-legged friends to roam, along with ample space for a playset or other outdoor activities. With a functional layout, room to expand, and a great neighborhood setting, this home is ready for its next chapter!...
Contact an agent
Home facts
- Year built:2013
- Subdivision & Development:RIVERSIDE VILLAGES
- Listing ID #:WVBE2055770
- Added:3 day(s) ago
- Updated:November 07, 2026 at 02:46 PM
Rooms and interior
- Bedrooms:3
- Total bathrooms:2
- Full bathrooms:2
- Dining Description:Dining Room
- Bathrooms Description:Bathroom 2, Primary Bathroom
- Kitchen Description:Built-In Microwave, Dishwasher, Refrigerator, Stove
- Bedroom Description:Primary Bedroom
- Basement:Yes
- Basement Description:Full, Unfinished
- Living area:1,341 sq. ft.
Heating and cooling
- Cooling:Central A/C
- Heating:Electric, Heat Pump(s)
Structure and exterior
- Year built:2013
- Building area:1,341 sq. ft.
- Lot area:0.21 Acres
- Architectural Style:Ranch/Rambler
- Construction Materials:Vinyl Siding
- Exterior Features:Patio(s)
- Foundation Description:Permanent
- Levels:2 Stories
Utilities
- Water:Public
- Sewer:Public Sewer
Finances and disclosures
- Price:$299,900
- Price per sq. ft.:$223.64
- Tax amount:$1,503 (2026)
Features and amenities
- Laundry features:Dryer, Washer
Parking
- Parking description:Attached Garage, Garage - Front Entry, Garage Door Opener
- Garage:Yes
- Garage spaces:1
New listings near 166 Brandenburg Dr
- Coming Soon
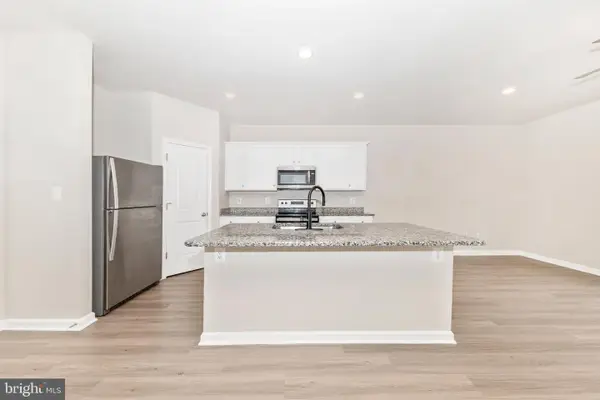 $249,900Coming Soon3 beds 3 baths1,512 sq. ft.
24 Dumsford St, FALLING WATERS, WV 25419
MLS# WVBE2055894Listed by: SAMSON PROPERTIES - Coming Soon
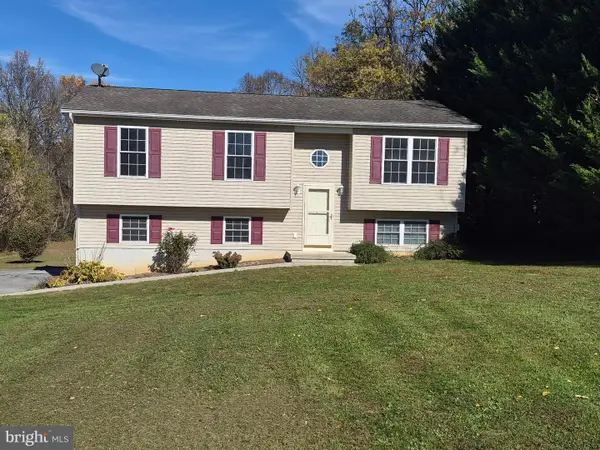 $265,000Coming Soon3 beds 2 baths1,028 sq. ft.
54 Butcher Rd, FALLING WATERS, WV 25419
MLS# WVBE2055872Listed by: EXP REALTY, LLC - Coming Soon
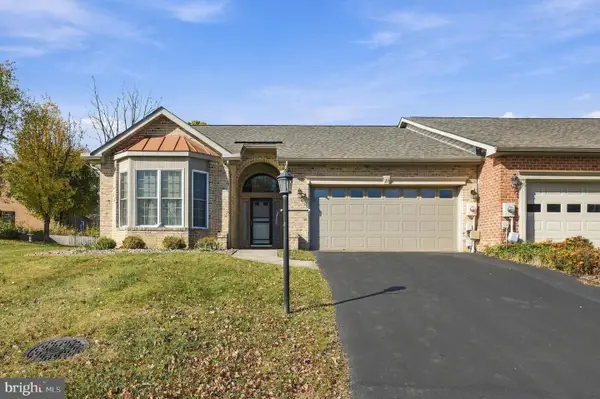 $314,900Coming Soon2 beds 2 baths1,532 sq. ft.
31 Morningside Dr, FALLING WATERS, WV 25419
MLS# WVBE2055746Listed by: RE/MAX DISTINCTIVE REAL ESTATE - New
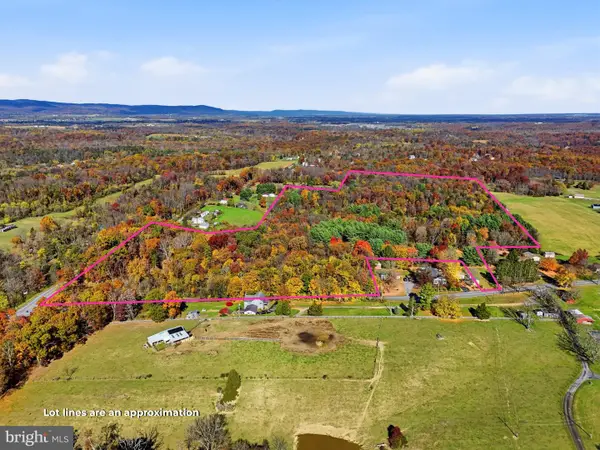 $1,900,000Active31.83 Acres
Grade Rd, FALLING WATERS, WV 25419
MLS# WVBE2055630Listed by: TOUCHSTONE REALTY, LLC - Open Sat, 10am to 12pmNew
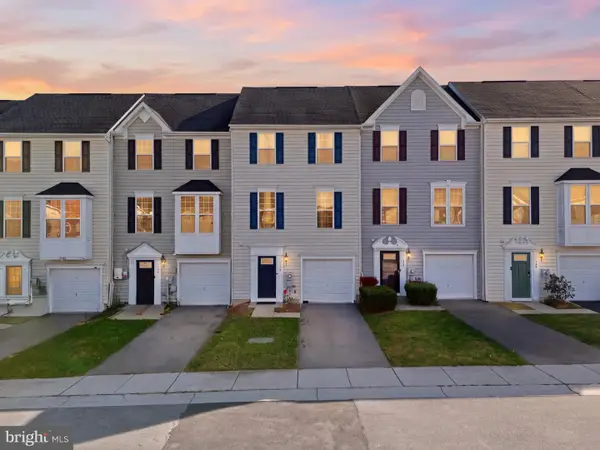 $240,000Active3 beds 3 baths1,917 sq. ft.
150 Norwood Dr, FALLING WATERS, WV 25419
MLS# WVBE2055764Listed by: SAMSON PROPERTIES - New
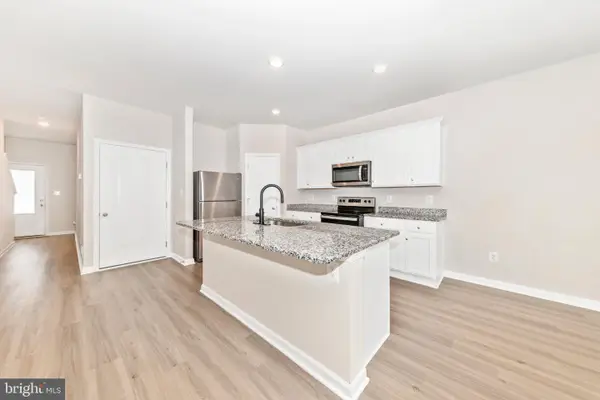 $244,900Active3 beds 3 baths1,488 sq. ft.
86 Dumsford St, FALLING WATERS, WV 25419
MLS# WVBE2055762Listed by: SAMSON PROPERTIES - New
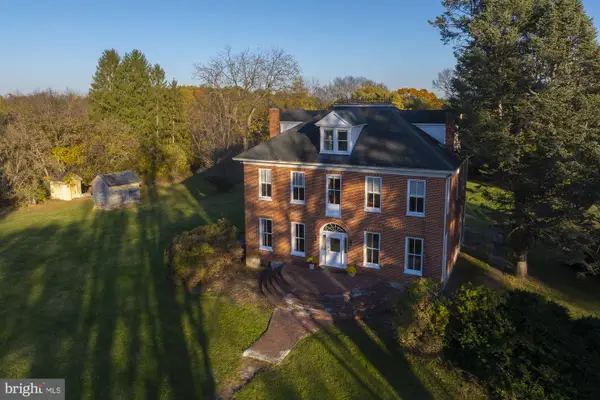 $979,000Active5 beds 4 baths4,986 sq. ft.
2470 Vineyard Rd, FALLING WATERS, WV 25419
MLS# WVBE2055626Listed by: SNYDER BAILEY & ASSOCIATES - New
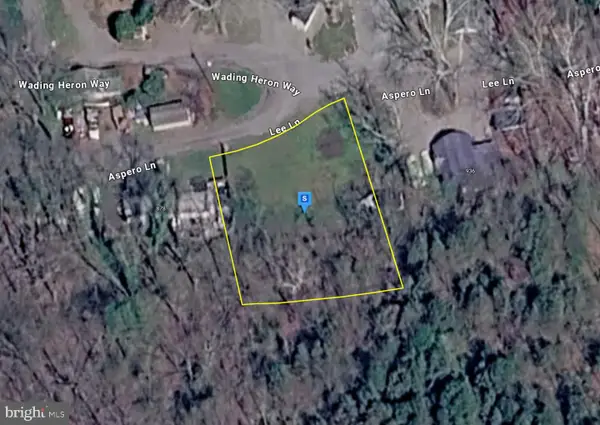 $54,999Active0.29 Acres
880 Aspero Ln, FALLING WATERS, WV 25419
MLS# WVBE2055714Listed by: PLATLABS, LLC  $380,900Pending3 beds 2 baths1,527 sq. ft.
Tbd Lot 7 Wandsworth Blvd, FALLING WATERS, WV 25419
MLS# WVBE2055620Listed by: LGI REALTY - WEST VIRGINIA, LLC


Protect your home and budget from life's surprises with an Assurant Home Warranty, backed by a partner that supports you through every step of homeownership. Explore Plans.
©2026 Century 21 Real Estate LLC. All rights reserved. CENTURY 21®, the CENTURY 21 Logo and C21® are service marks owned by Century 21 Real Estate LLC. Century 21 Real Estate LLC fully supports the principles of the Fair Housing Act and the Equal Opportunity Act. Each office is independently owned and operated. Listing information is deemed reliable but not guaranteed accurate.