
62 Savage Ct, Falling Waters, WV 25419
Local realty services provided by:CENTURY 21 A Better Way
62 Savage Ct,Falling Waters, WV 25419
$304,900
- 3 Beds
- 4 Baths
- 2,624 sq. ft.
- Townhouse
- Pending
Listed by: mark charles zeigler
Office: burch real estate group, llc.
MLS#:WVBE2051998
Source:BRIGHTMLS
Price summary
- Price:$304,900
- Price per sq. ft.:$116.2
- Monthly HOA dues:$50
About this home
ACTIVE UNDER CONTRACT - Charming brick front TH, with a wooded backyard for added privacy in the highly desirable Brookfield subdivision in Falling Waters. Great schools, easy access to the interstate and great public recreational facilities with community boat access to river. Great for families with 3 BR, and 2 full BA and 2 half BA.
Deck from kitchen out back faces woods for extra privacy.
Contact an agent
Home facts
- Year built:2017
- Subdivision & Development:BROOKFIELD
- Listing ID #:WVBE2051998
- Added:45 day(s) ago
- Updated:August 03, 2026 at 08:36 AM
Rooms and interior
- Bedrooms:3
- Total bathrooms:4
- Full bathrooms:2
- Half bathrooms:2
- Basement:Yes
- Basement Description:Garage Access
- Living area:2,624 sq. ft.
Heating and cooling
- Cooling:Central A/C
- Heating:Electric, Heat Pump - Electric BackUp
Structure and exterior
- Year built:2017
- Building area:2,624 sq. ft.
- Architectural Style:Traditional
- Construction Materials:Brick Front
- Foundation Description:Block
- Levels:3 Story
Schools
- High school:SPRING MILLS
Utilities
- Water:Public
- Sewer:Public Sewer
Finances and disclosures
- Price:$304,900
- Price per sq. ft.:$116.2
- Tax amount:$1,748 (2025)
Parking
- Parking description:Attached Garage, Basement Garage
- Garage:Yes
- Garage spaces:1
New listings near 62 Savage Ct
- New
 $195,000Active0 Acres
Block 77 Lot 24 Park Blvd, FALLING WATERS, WV 25419
MLS# WVBE2053302Listed by: MOUNTAIN HOME REAL ESTATE, LLC - New
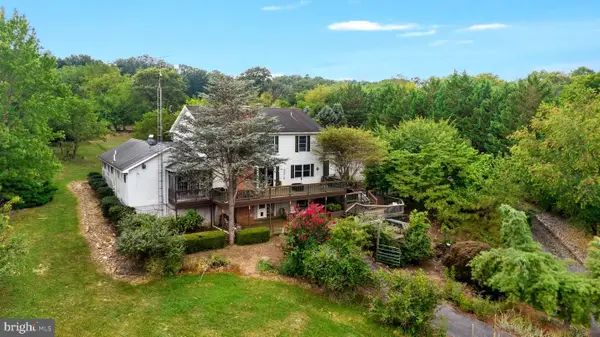 $825,000Active5 beds 5 baths5,404 sq. ft.
955 Stayman Dr, FALLING WATERS, WV 25419
MLS# WVBE2053228Listed by: SAMSON PROPERTIES - New
 $350,000Active2 beds 2 baths1,370 sq. ft.
33 Chennault Trl, FALLING WATERS, WV 25419
MLS# WVBE2053234Listed by: CHARIS REALTY GROUP - New
 $454,900Active5 beds 3 baths2,571 sq. ft.
Tbd Lot 50 Brompton St, FALLING WATERS, WV 25419
MLS# WVBE2053098Listed by: LGI REALTY - WEST VIRGINIA, LLC - New
 $375,000Active3 beds 3 baths2,244 sq. ft.
302 Ambler Ln, FALLING WATERS, WV 25419
MLS# WVBE2053160Listed by: NEXTHOME REALTY SELECT - New
 $399,900Active3 beds 3 baths1,917 sq. ft.
125 Trammel, FALLING WATERS, WV 25419
MLS# WVBE2053142Listed by: AEK REAL ESTATE, LLC - New
 $150,000Active0.26 Acres
Block 139 Lot 47 Boo Boo Blvd, FALLING WATERS, WV 25419
MLS# WVBE2053152Listed by: ROBERTS REALTY GROUP, LLC - New
 $350,000Active3 beds 3 baths1,786 sq. ft.
23 Drake Ave, FALLING WATERS, WV 25419
MLS# WVBE2052326Listed by: RE/MAX DISTINCTIVE REAL ESTATE - New
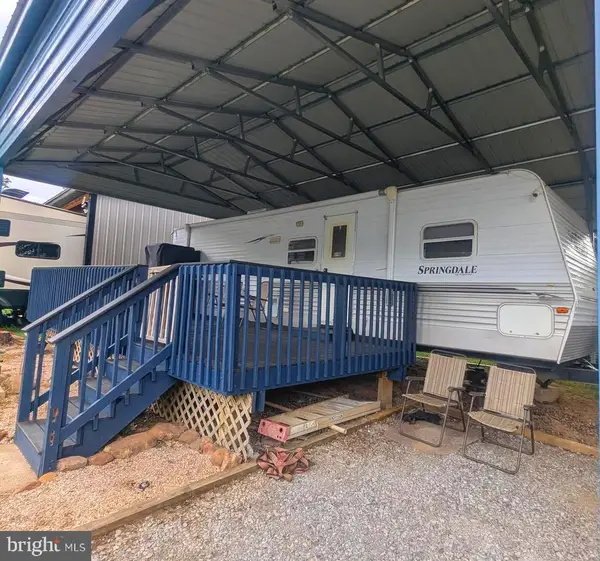 $54,000Active0 Acres
Block 5 Lot 46 Chipmunk Circle, FALLING WATERS, WV 25419
MLS# WVBE2053102Listed by: MOUNTAIN HOME REAL ESTATE, LLC - New
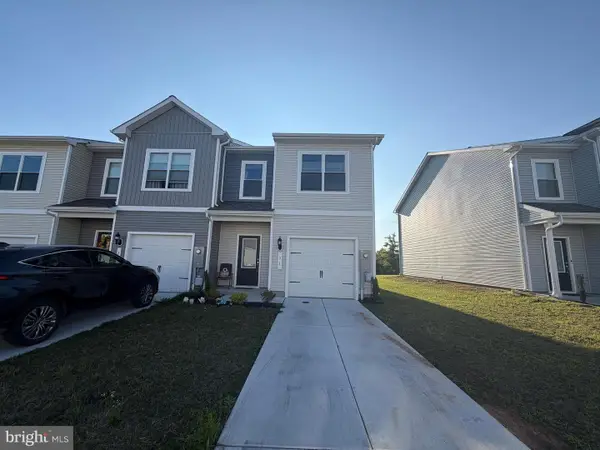 $279,000Active3 beds 3 baths1,512 sq. ft.
31 Bloomsbury St, FALLING WATERS, WV 25419
MLS# WVBE2053050Listed by: SAMSON PROPERTIES


Protect your home and budget from life's surprises with an Assurant Home Warranty, backed by a partner that supports you through every step of homeownership. Explore Plans.
©2026 Century 21 Real Estate LLC. All rights reserved. CENTURY 21®, the CENTURY 21 Logo and C21® are service marks owned by Century 21 Real Estate LLC. Century 21 Real Estate LLC fully supports the principles of the Fair Housing Act and the Equal Opportunity Act. Each office is independently owned and operated. Listing information is deemed reliable but not guaranteed accurate.