
108 Dennis Lane, Follansbee, WV 26037
Local realty services provided by:CENTURY 21 DeAnna Realty
Listed by: dylan donovall
Office: re/max broadwater
MLS#:5233658
Source:OH_NORMLS
Price summary
- Price:$215,000
- Price per sq. ft.:$130.46
About this home
Welcome to this spacious 3-bedroom, 2.5-bath split-entry home offering plenty of room inside and out. The main level features a bright, open kitchen and dining area with access to a screened-in porch overlooking the level backyard. A generously sized living room, comfortable bedrooms, and two full bathrooms provide convenient everyday living.
The partially finished lower level offers additional space for a den, recreation room, or entertainment area and features a fireplace, half bath, and direct access to the attached two-car garage. Outside, the property includes an additional cleared and level .42-acre lot, offering excellent possibilities for an additional garage, workshop, outdoor recreation, or added privacy. With abundant living space, a large yard, and valuable bonus acreage, this home is ready for its next owner to make it their own.
Contact an agent
Home facts
- Year built:1967
- Listing ID #:5233658
- Added:45 day(s) ago
- Updated:September 19, 2026 at 02:20 PM
Rooms and interior
- Bedrooms:3
- Total bathrooms:2
- Full bathrooms:2
- Rooms Total:9
- Basement:Yes
- Basement Description:Partially Furnished
- Living area:1,648 sq. ft.
Heating and cooling
- Cooling:Central Air
- Heating:Forced Air
- Central air:Yes
Structure and exterior
- Roof:Shingle
- Year built:1967
- Building area:1,648 sq. ft.
- Lot area:0.82 Acres
- Construction Materials:Brick, Vinyl Siding
- Exterior Features:Patio, Porch
- Levels:2 Stories, 2 Story
Utilities
- Water:Public
- Sewer:Public Sewer
Finances and disclosures
- Price:$215,000
- Price per sq. ft.:$130.46
- Tax amount:$440 (2025)
Parking
- Parking description:Attached, Driveway, Garage
- Garage:Yes
- Garage spaces:2

New listings near 108 Dennis Lane
- New
 $35,000Active2 beds 1 baths912 sq. ft.
257 River Avenue, Follansbee, WV 26037
MLS# 5243189Listed by: CEDAR ONE REALTY - New
 $300,000Active3 beds 2 baths
410 Mahan Lane, Follansbee, WV 26037
MLS# 5243520Listed by: FIRST CHOICE, REALTORS  $120,000Active4 beds 2 baths
800 Main Street, Follansbee, WV 26037
MLS# 5241767Listed by: CEDAR ONE REALTY $439,900Pending3 beds 2 baths2,680 sq. ft.
100 Chips Lane, Follansbee, WV 26037
MLS# 5242501Listed by: JJ GUIDA AIRPORT REALTY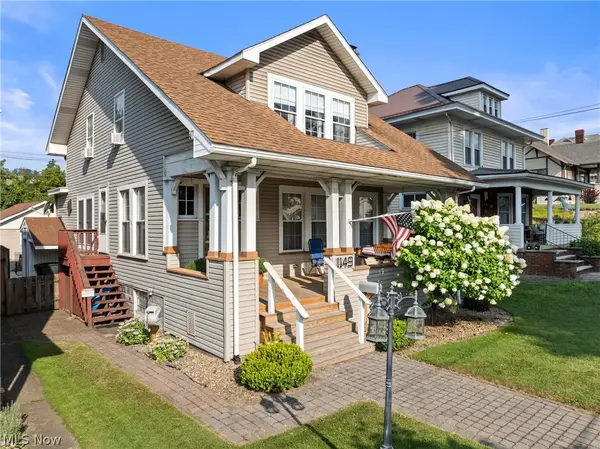 $194,500Active3 beds 2 baths1,782 sq. ft.
1149 Main Street, Follansbee, WV 26037
MLS# 5241749Listed by: REAL BROKER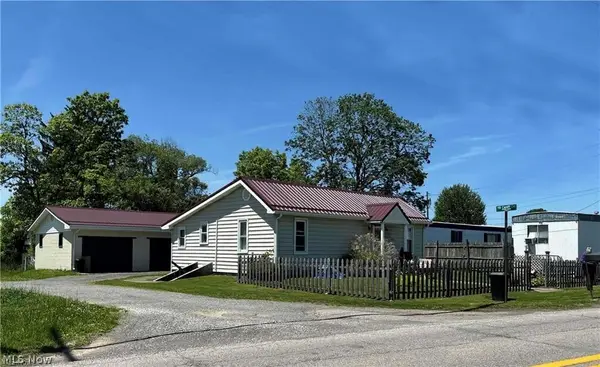 $124,900Active2 beds 1 baths748 sq. ft.
403 Lee Road #Front, Follansbee, WV 26037
MLS# 5235456Listed by: LPT REALTY, LLC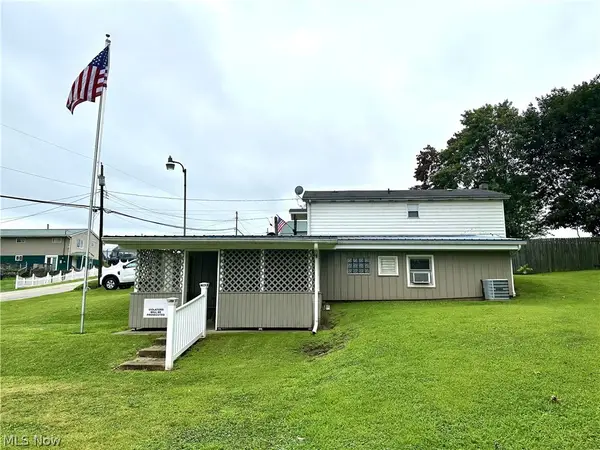 $69,500Active-- beds 1 baths1,000 sq. ft.
113 Woodcrest Road, Follansbee, WV 26037
MLS# 5234295Listed by: JJ GUIDA AIRPORT REALTY $469,900Pending4 beds 3 baths
189 Highland Hills Drive, Follansbee, WV 26037
MLS# 5218943Listed by: FIRST CHOICE, REALTORS $120,000Active4 beds 1 baths
1068 Virginia Avenue, Follansbee, WV 26030
MLS# 5232720Listed by: RAYMOND REALTY GROUP, LLC.


Protect your home and budget from life's surprises with an Assurant Home Warranty, backed by a partner that supports you through every step of homeownership. Explore Plans.
©2026 Century 21 Real Estate LLC. All rights reserved. CENTURY 21®, the CENTURY 21 Logo and C21® are service marks owned by Century 21 Real Estate LLC. Century 21 Real Estate LLC fully supports the principles of the Fair Housing Act and the Equal Opportunity Act. Each office is independently owned and operated. Listing information is deemed reliable but not guaranteed accurate.