
9285 Frankfort Hwy, Fort Ashby, WV 26719
Local realty services provided by:CENTURY 21 Dale Realty Co.
Listed by: sharon k kay murray
Office: coldwell banker home town realty
MLS#:WVMI2004504
Source:BRIGHTMLS
Price summary
- Price:$236,000
- Price per sq. ft.:$175.6
About this home
This charming Cape Cod home, built in 1947, offers a perfect blend of classic character and modern comfort. With 1,344 square feet of thoughtfully designed living space, this residence features four inviting bedrooms and two full bathrooms, ideal for both relaxation and entertaining. Step inside to discover beautiful hardwood flooring that flows throughout the main living areas, complemented by ceiling fans that enhance the cozy atmosphere. The well-appointed kitchen comes equipped with essential appliances, including a dishwasher, refrigerator, stove, washer, and dryer, making daily tasks a breeze. The property boasts a generous 0.42-acre lot, providing ample outdoor space for gardening, play, or simply enjoying the serene mountain views. An outbuilding and a detached garage with front entry offer additional storage and workspace options, catering to your hobbies and lifestyle needs. The full basement, accessible via a connecting stairway, presents endless possibilities for customization-whether you envision a home gym, workshop, or additional living space. Outside, the paved driveway and parking area ensure convenience for you and your guests. The peaceful surroundings and stunning mountain vistas create a tranquil retreat, perfect for unwinding after a long day. This home is not just a place to live; it's a sanctuary where memories are made. Experience the warmth and comfort of this delightful property, where every detail invites you to settle in and feel at home....
Contact an agent
Home facts
- Year built:1947
- Subdivision & Development:NA
- Listing ID #:WVMI2004504
- Added:1 day(s) ago
- Updated:September 18, 2026 at 09:54 PM
Rooms and interior
- Bedrooms:4
- Total bathrooms:2
- Full bathrooms:2
- Rooms Total:7
- Flooring:Hardwood
- Kitchen Description:Dishwasher, Refrigerator, Stove
- Basement:Yes
- Basement Description:Connecting Stairway, Full
- Living area:1,344 sq. ft.
Heating and cooling
- Cooling:Window Unit(s)
- Heating:Forced Air, Oil
Structure and exterior
- Roof:Metal
- Year built:1947
- Building area:1,344 sq. ft.
- Lot area:0.42 Acres
- Architectural Style:Cape Cod
- Construction Materials:Frame
- Exterior Features:Outbuilding(s)
- Foundation Description:Block
- Levels:2 Stories
Schools
- High school:FRANKFORT
- Middle school:FRANKFORT
- Elementary school:FRANKFORT
Utilities
- Water:Public
- Sewer:Public Sewer
Finances and disclosures
- Price:$236,000
- Price per sq. ft.:$175.6
- Tax amount:$820 (2026)
Features and amenities
- Laundry features:Dryer, Washer
- Amenities:Ceiling Fan(s)
Parking
- Parking description:Detached Garage, Garage - Front Entry, Gravel Driveway
- Garage:Yes
- Garage spaces:2
New listings near 9285 Frankfort Hwy
- New
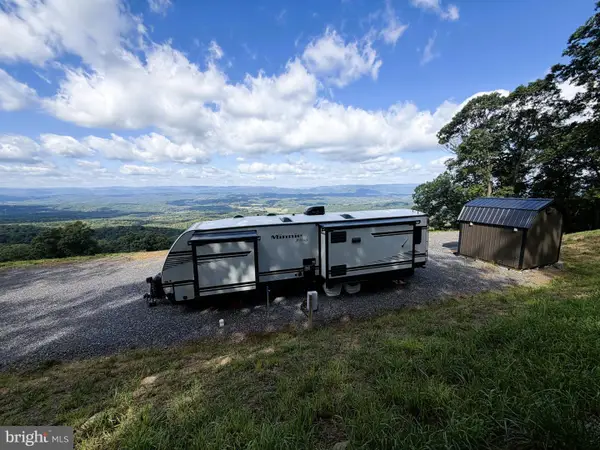 $450,000Active20.18 Acres
212 Bluffs On The Potomac, FORT ASHBY, WV 26719
MLS# WVMI2004500Listed by: WEST VIRGINIA LAND & HOME REALTY - New
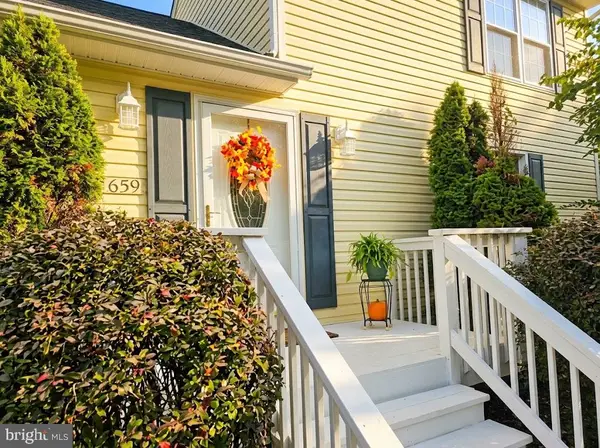 $410,900Active3 beds 3 baths3,340 sq. ft.
Address Withheld By Seller, FORT ASHBY, WV 26719
MLS# WVMI2004484Listed by: PERRY WELLINGTON REALTY, LLC - New
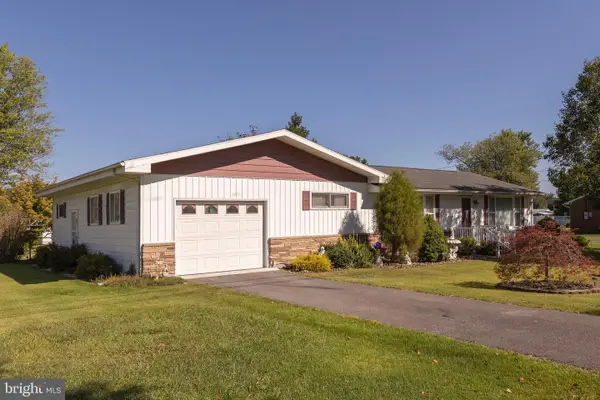 $235,000Active3 beds 2 baths1,633 sq. ft.
96 Old Carol Ln, FORT ASHBY, WV 26719
MLS# WVMI2004486Listed by: WEST VIRGINIA LAND & HOME REALTY  $275,000Pending20.12 Acres
204 Bluffs On The Potomac, FORT ASHBY, WV 26719
MLS# WVMI2004474Listed by: WEST VIRGINIA LAND & HOME REALTY $149,000Pending3 beds 2 baths1,653 sq. ft.
525 Dans Run Rd, FORT ASHBY, WV 26719
MLS# WVMI2004454Listed by: CREEKSIDE REALTY, INC. $242,500Pending3 beds 3 baths2,184 sq. ft.
262 Windover Dr, FORT ASHBY, WV 26719
MLS# WVMI2004446Listed by: CREEKSIDE REALTY, INC. $429,900Active3 beds 3 baths3,440 sq. ft.
225 Bowden Dr, FORT ASHBY, WV 26719
MLS# WVMI2004398Listed by: MOUNTAINSIDE HOME REALTY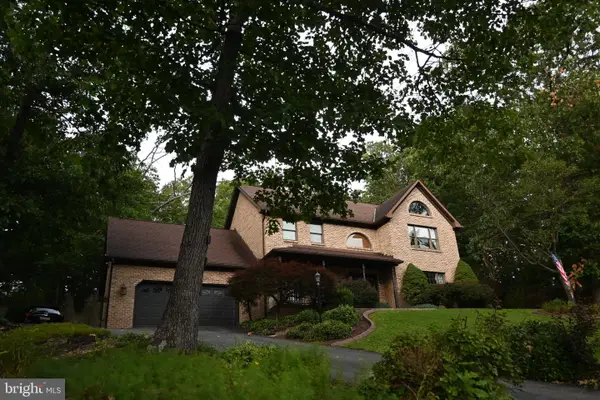 $415,000Active3 beds 3 baths2,600 sq. ft.
174 Jamie St, FORT ASHBY, WV 26719
MLS# WVMI2004392Listed by: LONG & FOSTER REAL ESTATE, INC.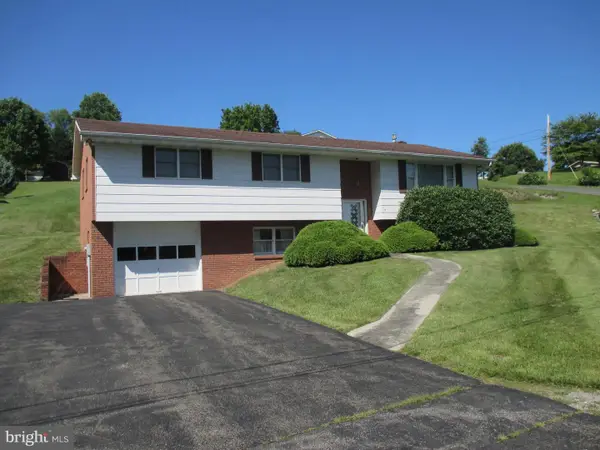 $289,900Active3 beds 3 baths2,048 sq. ft.
14 Leon Dr, FORT ASHBY, WV 26719
MLS# WVMI2004370Listed by: THE AMERICAN REAL ESTATE CO.


Protect your home and budget from life's surprises with an Assurant Home Warranty, backed by a partner that supports you through every step of homeownership. Explore Plans.
©2026 Century 21 Real Estate LLC. All rights reserved. CENTURY 21®, the CENTURY 21 Logo and C21® are service marks owned by Century 21 Real Estate LLC. Century 21 Real Estate LLC fully supports the principles of the Fair Housing Act and the Equal Opportunity Act. Each office is independently owned and operated. Listing information is deemed reliable but not guaranteed accurate.