126 Porter Mill Drive, Fort Gay, WV 25514
Local realty services provided by:CENTURY 21 Homes & Land
126 Porter Mill Drive,Fort Gay, WV 25514
$265,000
- 4 Beds
- 3 Baths
- 2,352 sq. ft.
- Single family
- Pending
Listed by: jeff maddox
Office: great american realty
MLS#:184467
Source:WV_HBR
Price summary
- Price:$265,000
- Price per sq. ft.:$112.67
About this home
Nice private location, Nice home with charming features. Beautiful solid oak trim and 8 panel solid oak doors. Handcrafted cherry wood kitchen cabinets. Large living and dining room, eat in appliance stoked kitchen with an adjoining den with fireplace, very cozy. Nice garage with high ceilings for additional overhead storage. The main bedroom with walk in closet and private bath and individual mini split hvac system. The other three upstairs bedrooms are nice size, good closets and a large third bathroom. There some flat areas in the yard for play or gardening and additional wooded areas for hunting or other recreation. There is also a hot tub on the rear patio.
Contact an agent
Home facts
- Year built:1979
- Listing ID #:184467
- Added:20 day(s) ago
- Updated:August 13, 2026 at 09:58 PM
Rooms and interior
- Bedrooms:4
- Total bathrooms:3
- Full bathrooms:2
- Half bathrooms:1
- Flooring:Laminate, Wall-to-Wall Carpet
- Dining Description:On Level 1
- Kitchen Description:Dishwasher, Microwave, On Level 1, Range/Oven, Refrigerator
- Bedroom Description:Walk-in-Closet
- Basement Description:Crawl Space
- Living area:2,352 sq. ft.
Heating and cooling
- Cooling:Central Air
- Heating:Heat Pump
Structure and exterior
- Roof:Metal
- Year built:1979
- Building area:2,352 sq. ft.
- Lot area:13 Acres
- Lot Features:Hilly, Level, Sloping, Wooded
- Architectural Style:Two Story
- Construction Materials:Frame
- Exterior Features:Patio, Porch, Storage Shed/Out Building
- Foundation Description:Crawl Space
- Levels:2 Story
Schools
- High school:Wayne
- Middle school:Fort Gay
- Elementary school:Fort Gay Pre K-8
Utilities
- Water:Public Water
- Sewer:Septic
Finances and disclosures
- Price:$265,000
- Price per sq. ft.:$112.67
Features and amenities
- Appliances:Microwave, Refrigerator
- Laundry features:Washer/Dryer Connection
- Amenities:Scuttle, Some Window Treatments
Parking
- Parking description:2 Car Parking, 3 or More Car Parking, Attached Garage, Off-Street Parking, RV/Boat Pad
New listings near 126 Porter Mill Drive
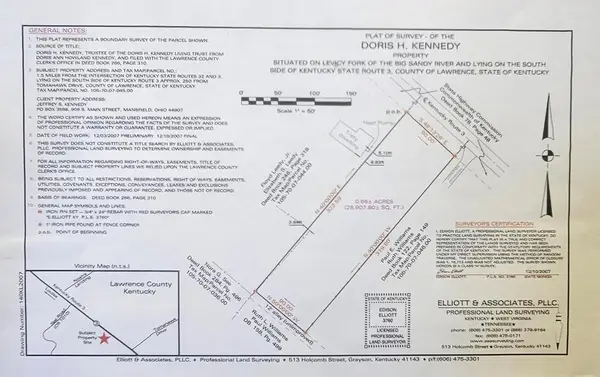 $30,000Pending0.66 Acres
0000 South Hwy 3, Louisa, KY 41230
MLS# 129015Listed by: BETTER HOMES & GARDENS REAL ESTATE-REDD, BROWN & WILLIAMS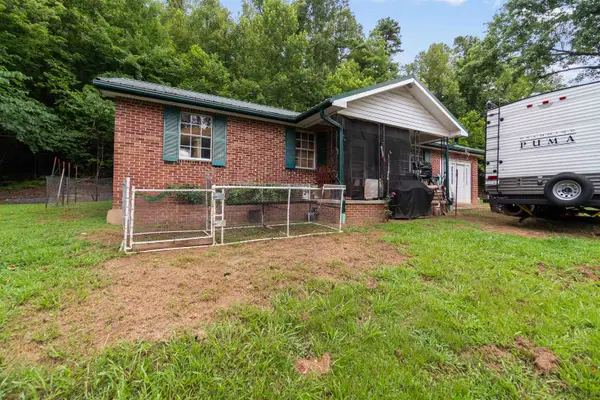 $149,900Active3 beds 1 baths1,352 sq. ft.
4788 Fort Gay Road, Fort Gay, WV 25514
MLS# 184447Listed by: BETTER HOMES & GARDENS REAL ESTATE CENTRAL, LLC 2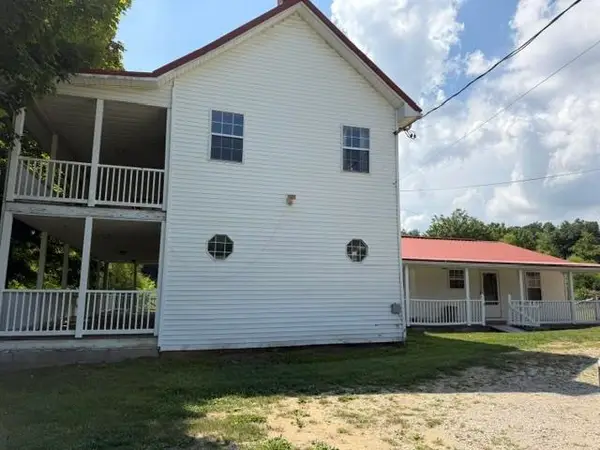
 $550,000Active4 beds 4 baths2,776 sq. ft.
158 Hardwick Ridge Road, Fort Gay, WV 25514
MLS# 184327Listed by: CENTURY 21 HOMES AND LAND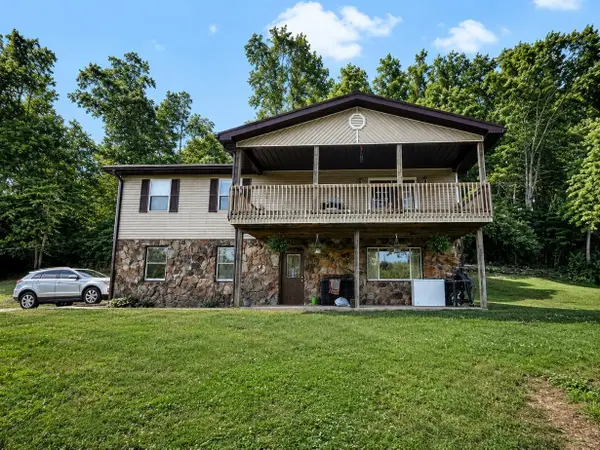 $235,000Active4 beds 2 baths2,497 sq. ft.
5688 Fort Gay Rd., Fort Gay, WV 25514
MLS# 184259Listed by: EXP REALTY, LLC $188,900Pending4 beds 2 baths1,735 sq. ft.
160 Guy Lane, Fort Gay, WV 25514
MLS# 184168Listed by: OLD COLONY REALTORS HUNTINGTON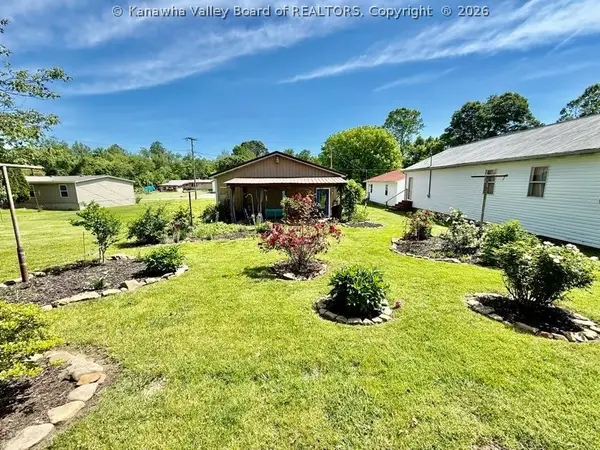 $79,500Pending1 beds 1 baths500 sq. ft.
315 High Street, Fort Gay, WV 25514
MLS# 283948Listed by: IMPACT REALTY GROUP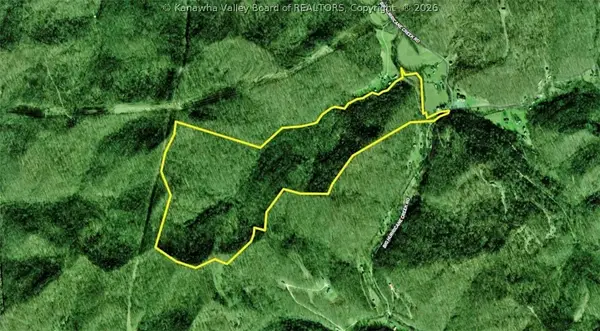 $217,500Active0 Acres
3480 Big Hurricane Creek Road, Fort Gay, WV 25514
MLS# 283636Listed by: IMPACT REALTY GROUP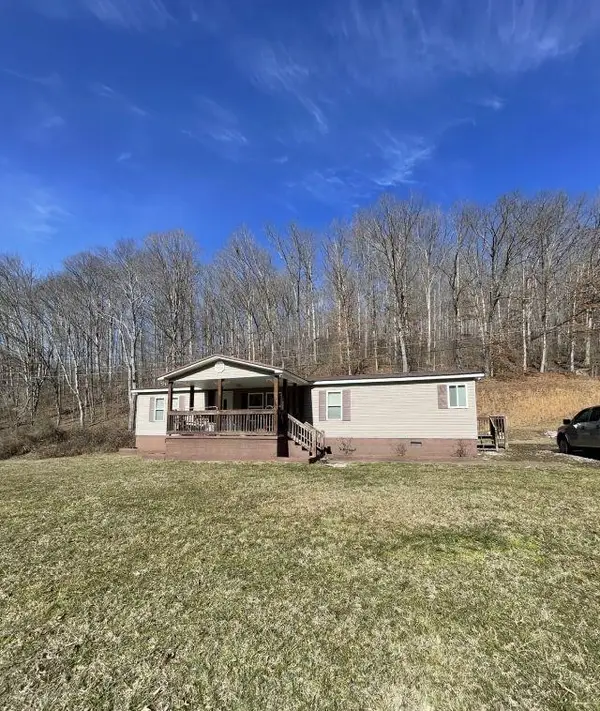 $140,000Active3 beds 2 baths1,568 sq. ft.
343 Webb Branch Road, Fort Gay, WV 25514-0343
MLS# 183199Listed by: BOOTON REALTY $90,000Active3 beds 2 baths1,499 sq. ft.
155 Tolsia Heights, Fort Gay, WV 25514
MLS# 283037Listed by: IMPACT REALTY GROUP


Protect your home and budget from life's surprises with an Assurant Home Warranty, backed by a partner that supports you through every step of homeownership. Explore Plans.
©2026 Century 21 Real Estate LLC. All rights reserved. CENTURY 21®, the CENTURY 21 Logo and C21® are service marks owned by Century 21 Real Estate LLC. Century 21 Real Estate LLC fully supports the principles of the Fair Housing Act and the Equal Opportunity Act. Each office is independently owned and operated. Listing information is deemed reliable but not guaranteed accurate.