
21 Painter Rd, Franklin, WV 26807
Local realty services provided by:CENTURY 21 A Better Way
21 Painter Rd,Franklin, WV 26807
$324,999
- 3 Beds
- 1 Baths
- 914 sq. ft.
- Single family
- Active
Listed by: jennifer ann raines
Office: sugar grove realty
MLS#:WVPT2001388
Source:BRIGHTMLS
Price summary
- Price:$324,999
- Price per sq. ft.:$355.58
About this home
Nestled just outside of the Town of Franklin, this delightful 3-bedroom, 1-bathroom home, 1 bedroom guest house and garage, offers a perfect blend of contemporary and traditional styles, making it an inviting retreat for anyone seeking comfort and tranquility. Built in 1940, this residence has been lovingly maintained and is in very good condition, showcasing a warm ambiance that feels just like home. Many new upgrades, including a new shingled roof with a 30-year warranty. Step inside to discover a thoughtfully designed interior featuring cozy carpet and durable vinyl flooring. The traditional floor plan seamlessly connects the eat-in kitchen, living room and/or office or sitting room, creating an ideal space for gatherings and everyday living. The kitchen is equipped with modern appliances, including a self-cleaning oven and refrigerator, ensuring convenience for your culinary adventures. Natural light pours in through insulated windows, enhancing the inviting atmosphere throughout the home. The property boasts a spacious 1.01-acre lot, offering a cleared and level yard perfect for outdoor activities or simply enjoying the serene mountain views. The exterior features include secure storage options and new outbuilding with garage doors at both ends and a reinforced floor, providing ample space for tools and equipment. There is also a detached one bedroom guest house for weekend guests. With off-street parking available, accessibility is a breeze. Located in a rural setting, this home is part of a vibrant community that values connection and outdoor living. Residents enjoy easy access to the local park and drive-in, where you can take leisurely strolls or engage in recreational activities. The neighborhood is known for its friendly atmosphere and a fostering a sense of belonging. Public services are readily available, enhancing the convenience of daily life. Whether you're looking for a peaceful retreat or a place to create lasting memories, this property offers the perfect backdrop. With its combination of interior charm, expansive outdoor space, and a welcoming community, this home is a rare find. Embrace the opportunity to make it your own and enjoy all that the Franklin and Pendleton County has to offer. Close to Smoke Hole, Seneca Rocks and Spruce Knob. This property was also a successful AirBnB this past Summer....
Contact an agent
Home facts
- Year built:1940
- Subdivision & Development:FRANKLIN
- Listing ID #:WVPT2001388
- Added:1 day(s) ago
- Updated:September 13, 2026 at 01:50 PM
Rooms and interior
- Bedrooms:3
- Total bathrooms:1
- Full bathrooms:1
- Rooms Total:6
- Flooring:Carpet, Vinyl
- Dining Description:Combination Kitchen/Dining
- Kitchen Description:Carpet, Kitchen - Eat-In, Oven - Self Cleaning, Refrigerator, Water Heater
- Bedroom Description:Carpet, Entry Level Bedroom
- Basement:Yes
- Basement Description:Drainage System, Heated, Interior Access, Outside Entrance, Poured Concrete, Rough Bath Plumb, Walkout Stairs, Windows
- Living area:914 sq. ft.
Heating and cooling
- Cooling:Central A/C
- Heating:Electric, Heat Pump(s), Wall Unit, Wood
Structure and exterior
- Roof:Metal, Shingle
- Year built:1940
- Building area:914 sq. ft.
- Lot area:1.01 Acres
- Lot Features:Cleared, Level, Rear Yard, Road Frontage, Rural, SideYard(s), Unrestricted
- Architectural Style:Contemporary, Traditional
- Construction Materials:Block, Vinyl Siding
- Exterior Features:Exterior Lighting, Gutter System, Outbuilding(s), Secure Storage
- Foundation Description:Block
- Levels:2 Stories
Utilities
- Water:Community
- Sewer:On Site Septic
Finances and disclosures
- Price:$324,999
- Price per sq. ft.:$355.58
- Tax amount:$1,140 (2026)
Features and amenities
- Laundry features:Dryer - Electric, Washer
- Amenities:200+ Amp Service, Above Ground Utilities, Carpet, Ceiling Fan(s), Electric Available, Insulated Windows, Phone Available, Replacement Windows, Storm Windows, Window Treatments
Parking
- Parking description:Crushed Stone, Gravel Driveway, Off Street, Shared Driveway
New listings near 21 Painter Rd
- New
 $895,000Active4 beds 2 baths1,136 sq. ft.
242 Newman Ln, FRANKLIN, WV 26807
MLS# WVPT2001380Listed by: SUGAR GROVE REALTY  $69,900Active23.01 Acres
Lot 11 Smith Hts, FRANKLIN, WV 26807
MLS# WVPT2001378Listed by: SENECA ROCKS REALTY, LLC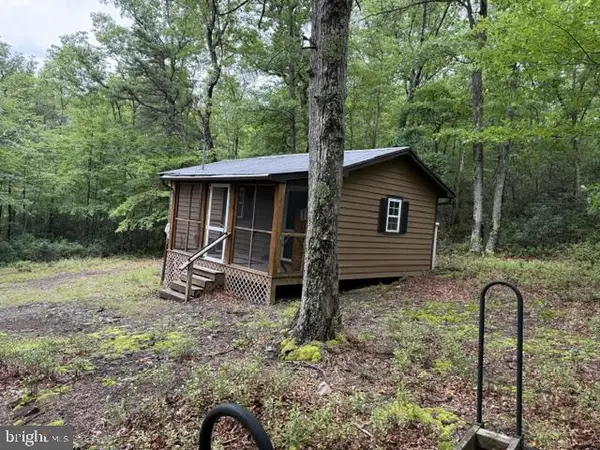 $159,000Active1 beds 1 baths392 sq. ft.
69 Sky Dr, FRANKLIN, WV 26807
MLS# WVPT2001370Listed by: WEST VIRGINIA LAND & HOME REALTY $45,000Active1.03 Acres
Lot # 9 Highland Ridge, FRANKLIN, WV 26807
MLS# WVPT2001366Listed by: WV HERITAGE REAL ESTATE, LLC.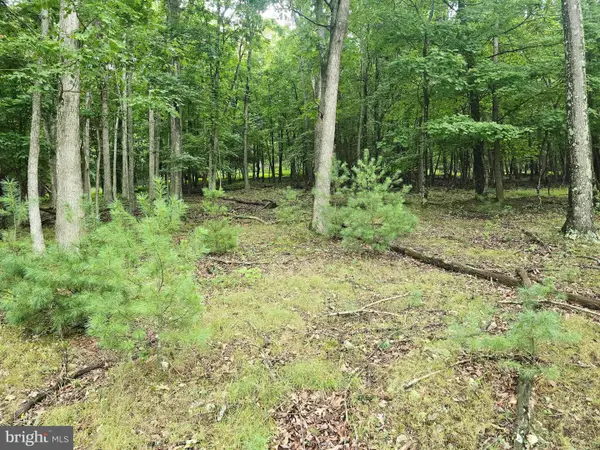 $89,900Active1.06 Acres
Lot 21 Fairway Ln, FRANKLIN, WV 26807
MLS# WVPT2001364Listed by: WV HERITAGE REAL ESTATE, LLC. $198,000Active3 beds 2 baths
147 Day Owens Dr, FRANKLIN, WV 26807
MLS# WVPT2001356Listed by: OLD DOMINION REALTY $129,900Active1 Acres
Lot 5 Golf Club Rd, Franklin, WV 26807
MLS# 679761Listed by: HERITAGE REAL ESTATE CO $139,000Active1.32 Acres
Lot 7 Golf Club Dr, Franklin, WV 26807
MLS# 679764Listed by: HERITAGE REAL ESTATE CO $405,000Active3 beds 3 baths3,637 sq. ft.
591 N Main St, FRANKLIN, WV 26807
MLS# WVPT2001344Listed by: SUGAR GROVE REALTY


Protect your home and budget from life's surprises with an Assurant Home Warranty, backed by a partner that supports you through every step of homeownership. Explore Plans.
©2026 Century 21 Real Estate LLC. All rights reserved. CENTURY 21®, the CENTURY 21 Logo and C21® are service marks owned by Century 21 Real Estate LLC. Century 21 Real Estate LLC fully supports the principles of the Fair Housing Act and the Equal Opportunity Act. Each office is independently owned and operated. Listing information is deemed reliable but not guaranteed accurate.