
596 Mount Zion Road, Fraziers Bottom, WV 25082
Local realty services provided by:CENTURY 21 DeAnna Realty
Listed by: beth williams
Office: re/max clarity
MLS#:286118
Source:WV_KVBOR
Price summary
- Price:$437,000
- Price per sq. ft.:$190
About this home
Welcome home to this beautiful, move-in-ready property offering space, comfort, and convenience! Located just 15 minutes from Nucor and Toyota, this home features an open-concept layout, an inviting electric fireplace, and a spacious kitchen with a center island and tiled backsplash. Enjoy outdoor living on the 16x32 screened porch just off the kitchen or relax by the above-ground pool. All bedrooms feature walk-in closets, and the bathrooms offer double vanities. The impressive 2,300-square-foot unfinished basement provides endless possibilities, with a walkout to a lower deck and an additional garage door for easy access. The home also boasts a 3-car garage, 2.6 acres of privacy, abundant parking for your RV or boat, and plenty of room to make it your own. With so much to offer inside and out, this property is ready to welcome you home!
Contact an agent
Home facts
- Year built:2018
- Subdivision & Development:N/A
- Listing ID #:286118
- Added:1 day(s) ago
- Updated:October 27, 2026 at 06:02 PM
Rooms and interior
- Bedrooms:3
- Total bathrooms:2
- Full bathrooms:2
- Rooms Total:6
- Flooring:Carpet, Vinyl
- Dining Description:Breakfast Area
- Kitchen Description:Dishwasher, Disposal, Electric Range, Microwave, Refrigerator
- Basement:Yes
- Basement Description:Full
- Living area:2,300 sq. ft.
Heating and cooling
- Cooling:Central Air, Heat Pump
- Heating:Forced Air, Gas, Heat Pump
- Central air:Yes
Structure and exterior
- Roof:Metal
- Year built:2018
- Building area:2,300 sq. ft.
- Lot area:2.6 Acres
- Lot Features:Wooded
- Architectural Style:One Story, Ranch
- Construction Materials:Block, Drywall, Vinyl Siding
- Exterior Features:Deck, Porch
- Levels:1 Story
Schools
- High school:Winfield
- Middle school:Winfield
- Elementary school:Ashton
Utilities
- Water:Public
- Sewer:Septic Tank
Finances and disclosures
- Price:$437,000
- Price per sq. ft.:$190
- Tax amount:$1,800
Features and amenities
- Appliances:Disposal, Electric Range, Microwave, Refrigerator
- Amenities:Insulated Windows, Smoke Detectors
- Pool features:Pool
Parking
- Parking description:Attached, Basement, Garage, Three Car Garage
- Garage:Yes
- Garage spaces:3
New listings near 596 Mount Zion Road
- New
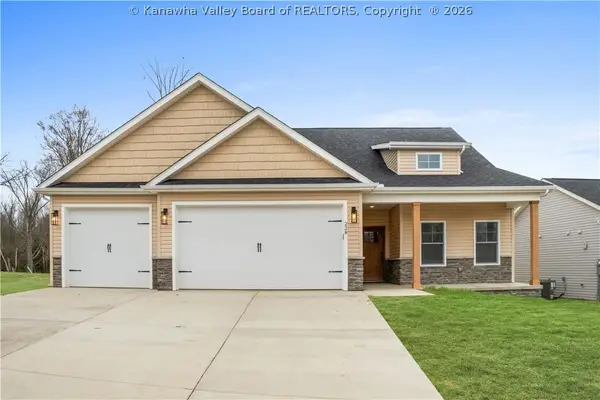 $525,000Active4 beds 3 baths2,100 sq. ft.
228 Brick House Drive, Fraziers Bottom, WV 25082
MLS# 286095Listed by: LUXURY LIVING REALTY, LLC - New
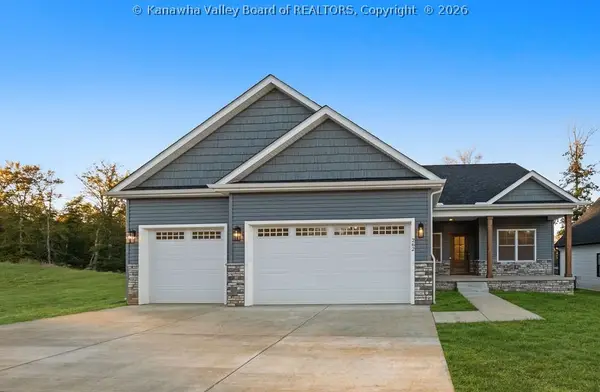 $559,000Active3 beds 2 baths2,120 sq. ft.
262 Brick House Drive, Fraziers Bottom, WV 25082
MLS# 286092Listed by: LUXURY LIVING REALTY, LLC - New
 $465,700Active3 beds 3 baths2,100 sq. ft.
121 Ruffner Circle, Fraziers Bottom, WV 25082
MLS# 285937Listed by: LUXURY LIVING REALTY, LLC  $379,300Active3 beds 2 baths1,443 sq. ft.
129 Ruffner Circle, Fraziers Bottom, WV 25082
MLS# 285899Listed by: LUXURY LIVING REALTY, LLC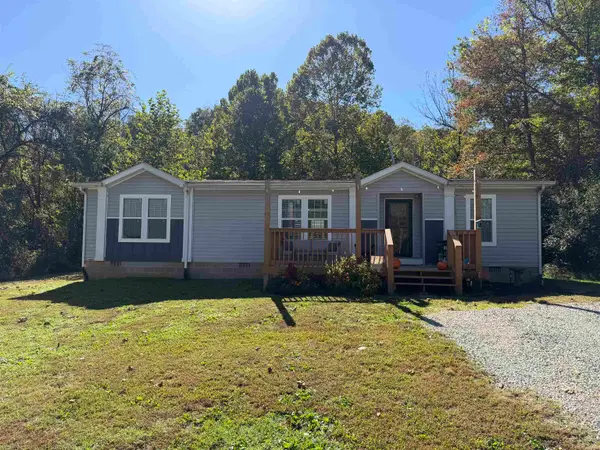 $315,000Active3 beds 2 baths1,577 sq. ft.
4916 Gibson Branch, Fraizers Bottom, WV 25082
MLS# 185122Listed by: MCGUIRE REALTY COMPANY $529,900Active4 beds 4 baths3,040 sq. ft.
439 Spanoaks Drive, Milton, WV 25541
MLS# 285789Listed by: ADVANTAGE REAL ESTATE $215,900Active3 beds 2 baths1,946 sq. ft.
916 Honeycutt Road, Fraziers Bottom, WV 25082
MLS# 285699Listed by: BETTER HOMES AND GARDENS REAL ESTATE CENTRAL $209,000Active5 beds 2 baths1,801 sq. ft.
16130 Ashton Upland Road, Fraziers Bottom, WV 25082
MLS# 285288Listed by: LUXURY LIVING REALTY, LLC $165,000Pending3 beds 2 baths1,120 sq. ft.
4578 Barton Chapel Road, Fraziers Bottom, WV 25082
MLS# 285258Listed by: BETTER HOMES AND GARDENS REAL ESTATE CENTRAL


Protect your home and budget from life's surprises with an Assurant Home Warranty, backed by a partner that supports you through every step of homeownership. Explore Plans.
©2026 Century 21 Real Estate LLC. All rights reserved. CENTURY 21®, the CENTURY 21 Logo and C21® are service marks owned by Century 21 Real Estate LLC. Century 21 Real Estate LLC fully supports the principles of the Fair Housing Act and the Equal Opportunity Act. Each office is independently owned and operated. Listing information is deemed reliable but not guaranteed accurate.