121 Lycans Lane, Genoa, WV 25517
Local realty services provided by:CENTURY 21 DeAnna Realty
121 Lycans Lane,Genoa, WV 25517
$197,000
- 3 Beds
- 1 Baths
- 1,700 sq. ft.
- Single family
- Active
Listed by: darik adkins
Office: booton realty
MLS#:185009
Source:WV_HBR
Price summary
- Price:$197,000
- Price per sq. ft.:$115.88
About this home
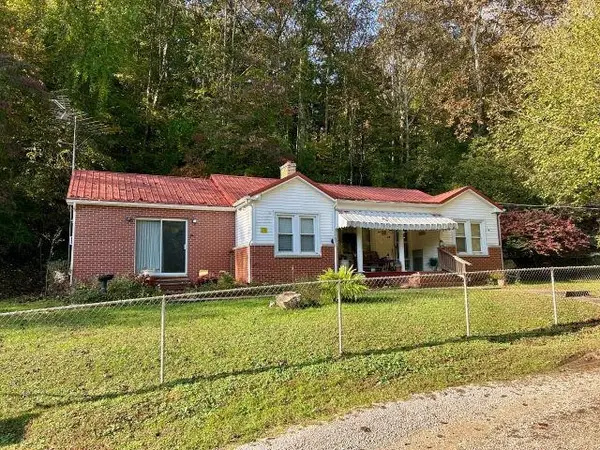
Incredible value on 8 acres in Genoa, WV! This 3-bedroom home is a hobbyist's dream come true, offering an attached 1-car garage, detached garage, and an extra outbuilding for ample storage or equipment. Enjoy private, country living with room to roam, garden, or expand. Priced to sell, this rare find won't last long. See it today!
Contact an agent
Home facts
- Year built:1993
- Listing ID #:185009
- Added:24 day(s) ago
- Updated:October 24, 2026 at 02:36 PM
Rooms and interior
- Bedrooms:3
- Total bathrooms:1
- Full bathrooms:1
- Dining Description:On Level 2
- Kitchen Description:Microwave, On Level 2, Range/Oven, Refrigerator
- Basement Description:Basement, Full, Unfinished
- Living area:1,700 sq. ft.
Heating and cooling
- Cooling:Heat Pump
- Heating:Heat Pump
Structure and exterior
- Roof:Shingles
- Year built:1993
- Building area:1,700 sq. ft.
- Lot area:8 Acres
- Lot Features:Level, Rolling, Sloping
- Architectural Style:Two Story
- Construction Materials:Frame, Wood
- Exterior Features:Deck, Porch, Storage Shed/Out Building, Workshop
- Levels:2 Story
Schools
- High school:Tolsia
- Middle school:Wayne
- Elementary school:Crum Pre K-8
Utilities
- Water:Public Water
- Sewer:Septic
Finances and disclosures
- Price:$197,000
- Price per sq. ft.:$115.88
Features and amenities
- Appliances:Microwave, Refrigerator
- Amenities:Workshop
Parking
- Parking description:1 Car Parking, 3 or More Car Parking, Detached Garage
New listings near 121 Lycans Lane
- New
 $124,500Active2 beds 1 baths1,232 sq. ft.
128 Genoa Hill Road, Genoa, WV 25517
MLS# 185190Listed by: NEXT MOVE REALTY - New
 $68,500Active3 beds 2 baths1,250 sq. ft.
13 Spillway Road, East Lynn, WV 25512
MLS# 185166Listed by: BOOTON REALTY 
 $399,000Active2 beds 3 baths1,800 sq. ft.
3269 Hampton Ridge Road, Genoa, WV 25517
MLS# 184537Listed by: CENTURY 21 EXCELLENCE REALTY $147,000Pending3 beds 1 baths1,680 sq. ft.
173 Charlene Lane, Genoa, WV 25517
MLS# 184065Listed by: GREAT AMERICAN REALTY $59,500Pending14.11 Acres
1142 Roscoe Davis Cemetery Road, Genoa, WV 25517
MLS# 182717Listed by: VILLAGE REALTY GROUP, INC. $110,000Pending4 beds 1 baths1,444 sq. ft.
222 Old Norfolk Western Railroad Rd., Genoa, WV 25517
MLS# 179528Listed by: VILLAGE REALTY GROUP, INC.


Protect your home and budget from life's surprises with an Assurant Home Warranty, backed by a partner that supports you through every step of homeownership. Explore Plans.
©2026 Century 21 Real Estate LLC. All rights reserved. CENTURY 21®, the CENTURY 21 Logo and C21® are service marks owned by Century 21 Real Estate LLC. Century 21 Real Estate LLC fully supports the principles of the Fair Housing Act and the Equal Opportunity Act. Each office is independently owned and operated. Listing information is deemed reliable but not guaranteed accurate.