
1 Twain St, Gerrardstown, WV 25420
Local realty services provided by:CENTURY 21 The Real Estate Store
1 Twain St,Gerrardstown, WV 25420
$539,900
- 6 Beds
- 4 Baths
- 3,763 sq. ft.
- Single family
- Active
Upcoming open houses
- Sat, Sep 1201:00 pm - 03:00 pm
Listed by: heloisa p amar
Office: samson properties
MLS#:WVBE2053048
Source:BRIGHTMLS
Price summary
- Price:$539,900
- Price per sq. ft.:$143.48
- Monthly HOA dues:$45.33
About this home
Welcome home to this beautiful Colonial nestled on a quiet cul-de-sac, offering the perfect blend of privacy and convenience. Ideally located just minutes from I-81 and close to shopping, dining, and everyday amenities, this well-maintained home is move-in ready.
Step inside to find neutral paint throughout and beautiful luxury vinyl plank flooring in the main living areas. The traditional floor plan features formal living and dining rooms, while the updated kitchen impresses with two-tone cabinetry, quartz countertops, a center island, and stainless steel appliances. The kitchen flows seamlessly into the dining area and inviting family room with a cozy fireplace, creating an ideal space for everyday living and entertaining. A convenient mudroom and half bath complete the main level. Owner says total square footage is 4200, including the basement. Does not match public records.
Upstairs, the spacious primary suite offers a private retreat with an en suite bath and an expansive walk-in closet with custom built-ins. Three additional generously sized bedrooms share an updated hall bath.
The finished lower level expands the living space with luxury vinyl plank flooring throughout, providing a large open area perfect for a recreation room, media space, home gym, or playroom. Two additional bedrooms, each with walk-in closets, a full bath, and ample storage make this level ideal for guests, extended family, or flexible living arrangements.
Outside, enjoy the fully fenced backyard featuring a stamped concrete patio—perfect for relaxing, entertaining, or outdoor dining.
This exceptional home combines thoughtful updates, generous living space, and an unbeatable location....
Contact an agent
Home facts
- Year built:2018
- Subdivision & Development:SPRINGDALE FARM
- Listing ID #:WVBE2053048
- Added:45 day(s) ago
- Updated:September 12, 2026 at 01:52 PM
Rooms and interior
- Bedrooms:6
- Total bathrooms:4
- Full bathrooms:3
- Half bathrooms:1
- Rooms Total:8
- Dining Description:Dining Area, Dining Room, Formal/Separate Dining Room
- Bathrooms Description:Primary Bath(s)
- Kitchen Description:Breakfast Area, Built-In Microwave, Built-In Range, Butlers Pantry, Carpet, Combination Kitchen/Living, Crown Moldings, Dishwasher, Icemaker, Kitchen - Gourmet, Kitchen - Island, Kitchen - Table Space, Microwave, Pantry, Recessed Lighting, Refrigerator, Stainless Steel Appliances, Upgraded Countertops
- Bedroom Description:Carpet, Primary Bedroom, Walk In Closet(s)
- Basement:Yes
- Basement Description:Connecting Stairway, Fully Finished, Outside Entrance, Rear Entrance, Shelving, Walkout Stairs, Windows
- Living area:3,763 sq. ft.
Heating and cooling
- Cooling:Central A/C
- Heating:Electric, Heat Pump(s)
Structure and exterior
- Year built:2018
- Building area:3,763 sq. ft.
- Lot area:0.29 Acres
- Lot Features:Backs to Trees, Cul-de-sac, Front Yard, Landscaping, Level, Mountainous, Private, Rear Yard, Rural
- Architectural Style:Colonial
- Construction Materials:Vinyl Siding
- Exterior Features:Gutter System, Street Lights
- Foundation Description:Concrete Perimeter
- Levels:3 Story
Schools
- High school:MUSSELMAN
Utilities
- Water:Public
- Sewer:Public Sewer
Finances and disclosures
- Price:$539,900
- Price per sq. ft.:$143.48
- Tax amount:$2,854 (2025)
Features and amenities
- Laundry features:Has Laundry, Laundry
- Amenities:Carpet, Ceiling Fan(s), Chair Railings, Crown Moldings, Recessed Lighting, Security System, Smoke Detector, Window Treatments
Parking
- Parking description:Attached Garage, Garage - Front Entry, Garage Door Opener, Paved Driveway
- Garage:Yes
- Garage spaces:2
New listings near 1 Twain St
- Coming Soon
 $624,900Coming Soon4 beds 3 baths2,450 sq. ft.
211 Hollis Dr, GERRARDSTOWN, WV 25420
MLS# WVBE2054378Listed by: COLDWELL BANKER PREMIER  $350,000Pending3 beds 3 baths2,993 sq. ft.
208 Atwood Dr, GERRARDSTOWN, WV 25420
MLS# WVBE2053980Listed by: EXIT SUCCESS REALTY- Open Sun, 2 to 4pmNew
 $300,000Active2 beds 2 baths1,525 sq. ft.
686 Nancy Jack Rd, GERRARDSTOWN, WV 25420
MLS# WVBE2052936Listed by: DANDRIDGE REALTY GROUP, LLC - New
 $330,000Active31.34 Acres
Lot 12 Radio Tower Rd, MARTINSBURG, WV 25403
MLS# WVBE2054164Listed by: LPT REALTY, LLC  $390,000Pending3 beds 2 baths1,536 sq. ft.
1195 Loop Rd, GERRARDSTOWN, WV 25420
MLS# WVBE2054032Listed by: KELLER WILLIAMS REALTY ADVANTAGE $324,900Pending3 beds 2 baths1,182 sq. ft.
1019 Glenwood Ln, GERRARDSTOWN, WV 25420
MLS# WVBE2053760Listed by: RE/MAX REAL ESTATE GROUP $199,000Active12.59 Acres
Apprentice Way, GERRARDSTOWN, WV 25420
MLS# WVBE2053736Listed by: RE/MAX DISTINCTIVE REAL ESTATE $254,900Active2 beds 1 baths768 sq. ft.
96 Persimmon Ln, GERRARDSTOWN, WV 25420
MLS# WVBE2053636Listed by: FREEDOM REAL ESTATE GROUP, LLC.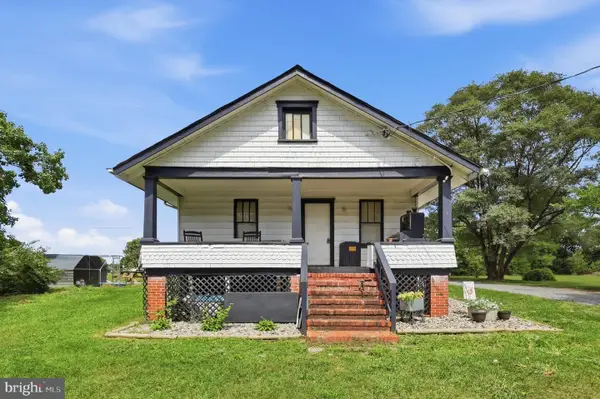 $300,000Pending2 beds 1 baths1,120 sq. ft.
1489 Gerrardstown Rd, GERRARDSTOWN, WV 25420
MLS# WVBE2053506Listed by: MARSH REALTY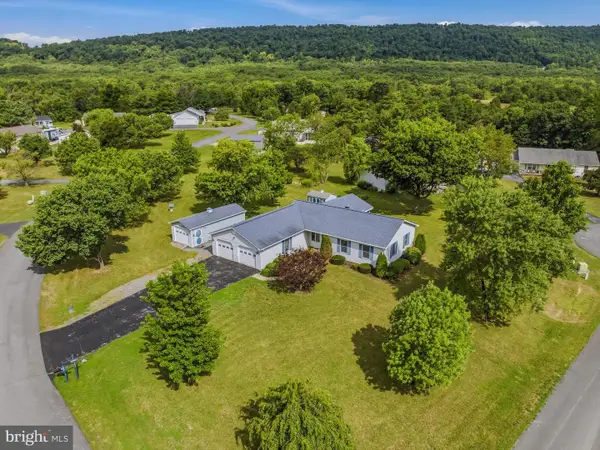 $350,000Pending3 beds 2 baths1,415 sq. ft.
196 Mcgill Dr, GERRARDSTOWN, WV 25420
MLS# WVBE2053342Listed by: SAMSON PROPERTIES


Protect your home and budget from life's surprises with an Assurant Home Warranty, backed by a partner that supports you through every step of homeownership. Explore Plans.
©2026 Century 21 Real Estate LLC. All rights reserved. CENTURY 21®, the CENTURY 21 Logo and C21® are service marks owned by Century 21 Real Estate LLC. Century 21 Real Estate LLC fully supports the principles of the Fair Housing Act and the Equal Opportunity Act. Each office is independently owned and operated. Listing information is deemed reliable but not guaranteed accurate.