
211 Hollis Dr, Gerrardstown, WV 25420
Local realty services provided by:CENTURY 21 Gold
211 Hollis Dr,Gerrardstown, WV 25420
$624,900
- 4 Beds
- 3 Baths
- 2,450 sq. ft.
- Single family
- Coming Soon
Listed by: david g hoffman
Office: coldwell banker premier
MLS#:WVBE2054378
Source:BRIGHTMLS
Price summary
- Price:$624,900
- Price per sq. ft.:$255.06
- Monthly HOA dues:$25
About this home
BEAUTIFUL FOUR BEDROOM HOME WITH FULL BASEMENT ON 2.7 ACRE LOT WITH MATURE TREES. MORE COMPLETE REMARKS AND PHOTOS TO FOLLOW
Contact an agent
Home facts
- Year built:2026
- Subdivision & Development:GERRARD ACRES
- Listing ID #:WVBE2054378
- Updated:September 12, 2026 at 01:35 PM
Rooms and interior
- Bedrooms:4
- Total bathrooms:3
- Full bathrooms:2
- Half bathrooms:1
- Flooring:Hardwood, Luxury Vinyl Plank, Partially Carpeted
- Dining Description:Combination Kitchen/Dining, Dining Area
- Kitchen Description:Built-In Microwave, Built-In Range, Dishwasher, Disposal, Kitchen - Island, Kitchen - Table Space, Oven/Range - Electric, Pantry, Recessed Lighting, Refrigerator, Stainless Steel Appliances, Upgraded Countertops, Water Heater
- Bedroom Description:Entry Level Bedroom, Walk In Closet(s)
- Basement:Yes
- Basement Description:Connecting Stairway, Outside Entrance, Unfinished, Walkout Stairs
- Living area:2,450 sq. ft.
Heating and cooling
- Cooling:Ceiling Fan(s), Central A/C, Heat Pump(s)
- Heating:Electric, Heat Pump - Electric BackUp
Structure and exterior
- Roof:Architectural Shingle
- Year built:2026
- Building area:2,450 sq. ft.
- Lot area:2.74 Acres
- Lot Features:Backs to Trees, Flag, Front Yard, Level, No Thru Street, Private, Rear Yard, Rural, SideYard(s), Trees/Wooded
- Architectural Style:Colonial
- Construction Materials:Block, Blown-In Insulation, Stick Built, Vinyl Siding
- Foundation Description:Concrete Perimeter, Passive Radon Mitigation
- Levels:2 Stories
Utilities
- Water:Private, Well
Finances and disclosures
- Price:$624,900
- Price per sq. ft.:$255.06
Features and amenities
- Laundry features:Hookup, Washer/Dryer Hookups Only
- Amenities:200+ Amp Service, Recessed Lighting, Underground Utilities
Parking
- Parking description:Asphalt Driveway, Attached Garage, Garage - Front Entry, Garage Door Opener, Gravel Driveway
- Garage:Yes
- Garage spaces:2
New listings near 211 Hollis Dr
 $350,000Pending3 beds 3 baths2,993 sq. ft.
208 Atwood Dr, GERRARDSTOWN, WV 25420
MLS# WVBE2053980Listed by: EXIT SUCCESS REALTY- Open Sun, 2 to 4pmNew
 $300,000Active2 beds 2 baths1,525 sq. ft.
686 Nancy Jack Rd, GERRARDSTOWN, WV 25420
MLS# WVBE2052936Listed by: DANDRIDGE REALTY GROUP, LLC - New
 $330,000Active31.34 Acres
Lot 12 Radio Tower Rd, MARTINSBURG, WV 25403
MLS# WVBE2054164Listed by: LPT REALTY, LLC  $390,000Pending3 beds 2 baths1,536 sq. ft.
1195 Loop Rd, GERRARDSTOWN, WV 25420
MLS# WVBE2054032Listed by: KELLER WILLIAMS REALTY ADVANTAGE $324,900Pending3 beds 2 baths1,182 sq. ft.
1019 Glenwood Ln, GERRARDSTOWN, WV 25420
MLS# WVBE2053760Listed by: RE/MAX REAL ESTATE GROUP $199,000Active12.59 Acres
Apprentice Way, GERRARDSTOWN, WV 25420
MLS# WVBE2053736Listed by: RE/MAX DISTINCTIVE REAL ESTATE $254,900Active2 beds 1 baths768 sq. ft.
96 Persimmon Ln, GERRARDSTOWN, WV 25420
MLS# WVBE2053636Listed by: FREEDOM REAL ESTATE GROUP, LLC.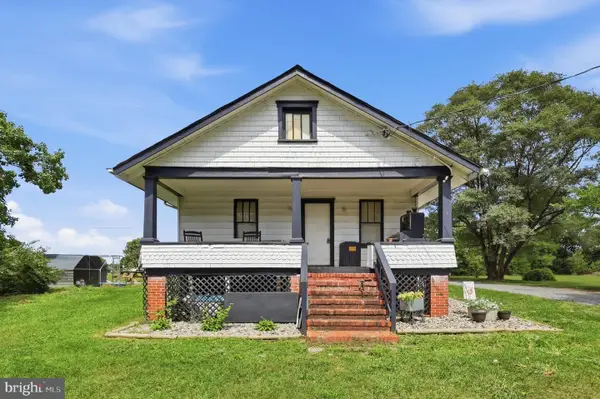 $300,000Pending2 beds 1 baths1,120 sq. ft.
1489 Gerrardstown Rd, GERRARDSTOWN, WV 25420
MLS# WVBE2053506Listed by: MARSH REALTY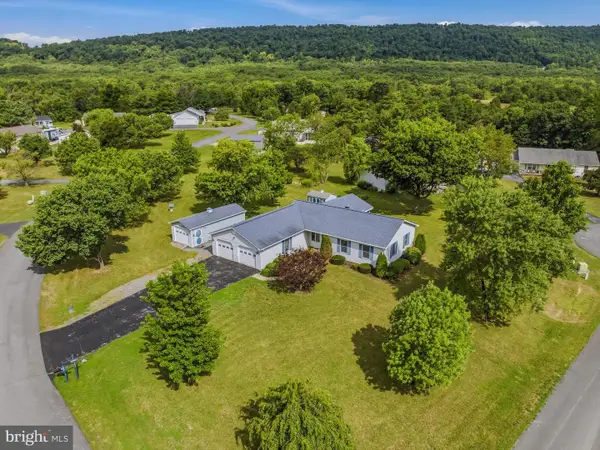 $350,000Pending3 beds 2 baths1,415 sq. ft.
196 Mcgill Dr, GERRARDSTOWN, WV 25420
MLS# WVBE2053342Listed by: SAMSON PROPERTIES


Protect your home and budget from life's surprises with an Assurant Home Warranty, backed by a partner that supports you through every step of homeownership. Explore Plans.
©2026 Century 21 Real Estate LLC. All rights reserved. CENTURY 21®, the CENTURY 21 Logo and C21® are service marks owned by Century 21 Real Estate LLC. Century 21 Real Estate LLC fully supports the principles of the Fair Housing Act and the Equal Opportunity Act. Each office is independently owned and operated. Listing information is deemed reliable but not guaranteed accurate.