450 Steamboat Run, Gerrardstown, WV 25420
Local realty services provided by:CENTURY 21 Gold
Listed by: lucy m brewer, theresa marie martinez
Office: keller williams realty
MLS#:WVBE2055580
Source:BRIGHTMLS
Price summary
- Price:$975,000
- Price per sq. ft.:$252.85
- Monthly HOA dues:$43.75
About this home
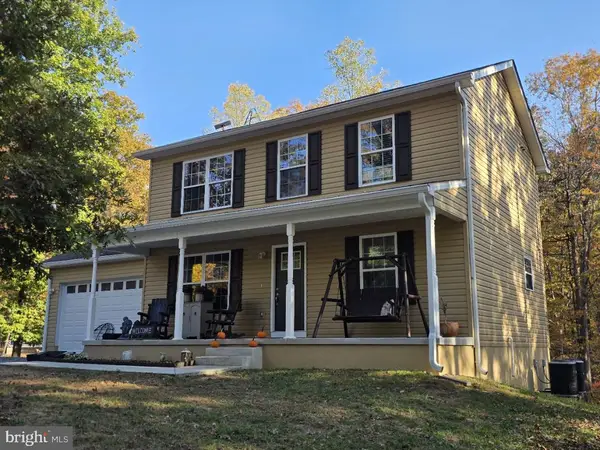
Nestled in the serene enclave of Round Top Estates, this exquisite, raised ranch-style home embodies the perfect blend of luxury and comfort. Built in 2022, this stunning custom-built residence on 7.13 acres offers a sophisticated lifestyle surrounded by nature's beauty with panoramic mountain views that create a tranquil retreat. Step inside to discover an inviting open floor plan that seamlessly connects the gourmet kitchen, dining, and living areas. The heart of the home offers quartz countertops, upgraded stainless steel appliances, a farmhouse sink, under cabinet lighting, tiled backsplash, and a spacious island - perfect for culinary enthusiasts and entertaining guests. The family room is adorned with gable tinted windows, vaulted ceilings, recessed lighting, floor-to-ceiling stone gas fireplace and direct access to wraparound deck with breathtaking views. The main level features an entry-level primary bedroom, complemented by a luxurious primary suite that includes a soaking tub, a walk-in custom tiled shower, and a walk-in closet. Walkout from primary suite to a private sitting area on the deck complete with a gas fireplace. A second bedroom sits across the house with tray ceilings, private en suite bath and direct access to the wraparound deck. Powder room available on main level, convenient for guest use. The combination of mud room and laundry room provide additional storage.
Venture downstairs to the fully finished basement, where you'll find a versatile space that can serve as a family room, home office, or entertainment area. With an abundance of large windows, this area is bright and airy and offers spectacular views from every angle. The lower level also offers a 3rd bedroom with a walk-in closet and additional access to the lower deck. Other lower-level features include a full hall bath with custom tiled walk-in shower, a wet/dry bar for entertaining, and thoughtful spaces like the storage room with shelving area and a cellar storage.
Outside, the property is a true sanctuary. The wrap-around expansive 2-tier deck provides the perfect setting for morning coffee or evening gatherings, all while enjoying the serene sounds of nature. The landscaped lot, situated on a peaceful cul-de-sac, offers privacy. Additional features include a circular asphalt driveway with ample parking for guests, a fire pit area with mountain views, and a pergola to create a seating and/or outdoor dining area.
This home is not just a residence, it's a lifestyle. With community amenities that include tot lots and playgrounds, and maintenance services that ensure the beauty of the surroundings, you can enjoy a life of leisure and luxury. Experience the perfect blend of modern living and natural beauty in this exceptional property, where every detail has been thoughtfully designed for your comfort and enjoyment....
Contact an agent
Home facts
- Year built:2022
- Subdivision & Development:ROUND TOP ESTATES
- Listing ID #:WVBE2055580
- Updated:November 07, 2026 at 02:45 PM
Rooms and interior
- Bedrooms:3
- Total bathrooms:4
- Full bathrooms:3
- Half bathrooms:1
- Flooring:Ceramic Tile, Luxury Vinyl Plank
- Dining Description:Combination Dining/Living
- Bathrooms Description:Primary Bath(s)
- Kitchen Description:Built-In Microwave, Cooktop, Dishwasher, Exhaust Fan, Icemaker, Kitchen - Gourmet, Kitchen - Island, Oven - Single, Oven - Wall, Range Hood, Recessed Lighting, Stainless Steel Appliances, Upgraded Countertops, Water Heater, Wet/Dry Bar
- Bedroom Description:Entry Level Bedroom, Walk In Closet(s)
- Basement:Yes
- Basement Description:Connecting Stairway, Daylight, Full, Fully Finished, Heated, Improved, Interior Access, Rear Entrance, Walkout Level, Windows
- Living area:3,856 sq. ft.
Heating and cooling
- Cooling:Ceiling Fan(s), Central A/C
- Heating:Electric, Forced Air, Heat Pump(s)
Structure and exterior
- Roof:Shingle
- Year built:2022
- Building area:3,856 sq. ft.
- Lot area:7.13 Acres
- Lot Features:Backs to Trees, Cul-de-sac, Landscaping, Mountainous, Partly Wooded, Private, Sloping, Trees/Wooded
- Architectural Style:Cabin/Lodge, Craftsman, Raised Ranch/Rambler
- Construction Materials:Combination, Stone, Vinyl Siding
- Exterior Features:Deck(s), Porch(es), Wrap Around
- Foundation Description:Slab
- Levels:2 Stories
Schools
- High school:MUSSELMAN
- Middle school:MOUNTAIN RIDGE
- Elementary school:MOUNTAIN RIDGE INTERMEDIATE
Utilities
- Water:Well
Finances and disclosures
- Price:$975,000
- Price per sq. ft.:$252.85
- Tax amount:$5,222 (2026)
Features and amenities
- Laundry features:Dryer, Dryer In Unit, Washer, Washer In Unit
- Amenities:Ceiling Fan(s), Recessed Lighting, Transom Windows, Wet/Dry Bar, Window Treatments
Parking
- Parking description:Asphalt Driveway, Circular Driveway
New listings near 450 Steamboat Run
- New
 $429,900Active3 beds 3 baths1,440 sq. ft.
250 Cressen Dr, GERRARDSTOWN, WV 25420
MLS# WVBE2055682Listed by: PEARSON SMITH REALTY, LLC - New
 $447,000Active3 beds 3 baths2,437 sq. ft.
178 Fitzgerald St, GERRARDSTOWN, WV 25420
MLS# WVBE2055646Listed by: OPEN DOOR BROKERAGE, LLC  $169,900Pending3 beds 2 baths1,015 sq. ft.
1349 Dominion Rd, GERRARDSTOWN, WV 25420
MLS# WVBE2055624Listed by: SAMSON PROPERTIES $150,000Active6.12 Acres
Lot 30 Apprentice Way, GERRARDSTOWN, WV 25420
MLS# WVBE2055602Listed by: SAMSON PROPERTIES $495,000Active4 beds 3 baths3,185 sq. ft.
33 Farnsworth Ct, GERRARDSTOWN, WV 25420
MLS# WVBE2055456Listed by: RE/MAX DISTINCTIVE REAL ESTATE $850,000Active6 beds 4 baths3,920 sq. ft.
43 Guthrie Dr, GERRARDSTOWN, WV 25420
MLS# WVBE2055344Listed by: COLDWELL BANKER PREMIER
 $499,900Active4 beds 3 baths2,890 sq. ft.
253 Twain St, GERRARDSTOWN, WV 25420
MLS# WVBE2055188Listed by: CENTURY 21 MODERN REALTY RESULTS $175,000Active2 beds 1 baths1,008 sq. ft.
410 Crowfoot Ln, GERRARDSTOWN, WV 25420
MLS# WVBE2053670Listed by: SAMSON PROPERTIES $775,000Active3 beds 4 baths3,103 sq. ft.
449 Vixen Ln, GERRARDSTOWN, WV 25420
MLS# WVBE2055112Listed by: RE/MAX DISTINCTIVE REAL ESTATE


Protect your home and budget from life's surprises with an Assurant Home Warranty, backed by a partner that supports you through every step of homeownership. Explore Plans.
©2026 Century 21 Real Estate LLC. All rights reserved. CENTURY 21®, the CENTURY 21 Logo and C21® are service marks owned by Century 21 Real Estate LLC. Century 21 Real Estate LLC fully supports the principles of the Fair Housing Act and the Equal Opportunity Act. Each office is independently owned and operated. Listing information is deemed reliable but not guaranteed accurate.