
3991 Shamblin Run, Given, WV 25245
Local realty services provided by:CENTURY 21 DeAnna Realty
3991 Shamblin Run,Given, WV 25245
$285,000
- 3 Beds
- 2 Baths
- 1,752 sq. ft.
- Single family
- Active
Listed by: christina pepper
Office: berkshire hathaway homeservices professional realt
MLS#:286047
Source:WV_KVBOR
Price summary
- Price:$285,000
- Price per sq. ft.:$162.67
About this home
Looking for 1 story living? This gorgeous ranch home has been completely remodeled with 2 new bathrooms, updated kitchen with new appliances, counter tops, cabinets, added den or breakfast nook area, open concept to the living room with built-in entertainment center and dining room, high ceilings, finished laundry room, 2 car garage, large storage building, all this sitting on 0.79 acres! Too many upgrades to mention. See disclosures for full list of upgrades. 2 additional tax tickets: parcel 18-04-0038-0005-0008 deed b 558 pg 73/18-04-0038-005-0009 deed b 558 pg 73.
Contact an agent
Home facts
- Year built:1996
- Subdivision & Development:n/a
- Listing ID #:286047
- Added:3 day(s) ago
- Updated:October 24, 2026 at 03:29 PM
Rooms and interior
- Bedrooms:3
- Total bathrooms:2
- Full bathrooms:2
- Rooms Total:6
- Flooring:Laminate
- Dining Description:Breakfast Area, Separate Formal Dining Room
- Kitchen Description:Dishwasher, Electric Range, Microwave, Refrigerator
- Basement:Yes
- Living area:1,752 sq. ft.
Heating and cooling
- Cooling:Central Air
- Heating:Forced Air, Gas
- Central air:Yes
Structure and exterior
- Roof:Composition, Shingle
- Year built:1996
- Building area:1,752 sq. ft.
- Lot area:0.79 Acres
- Architectural Style:One Story
- Construction Materials:Drywall, Vinyl Siding
- Exterior Features:Porch
- Levels:1 Story
Schools
- High school:Ripley
- Middle school:Ripley
- Elementary school:Fairplain
Utilities
- Water:Well
- Sewer:Septic Tank
Finances and disclosures
- Price:$285,000
- Price per sq. ft.:$162.67
- Tax amount:$1,073
Features and amenities
- Appliances:Electric Range, Microwave, Refrigerator
- Amenities:Insulated Windows, Smoke Detectors
Parking
- Parking description:Attached, Garage, Two Car Garage
- Garage:Yes
- Garage spaces:2
New listings near 3991 Shamblin Run
 $335,000Active3 beds 2 baths1,763 sq. ft.
3200 Given Road, Ripley, WV 25271
MLS# 285783Listed by: OLD COLONY $250,000Active2 beds 2 baths1,160 sq. ft.
4745 Clendenin Creek Road, Liberty, WV 25124
MLS# 285649Listed by: OLD COLONY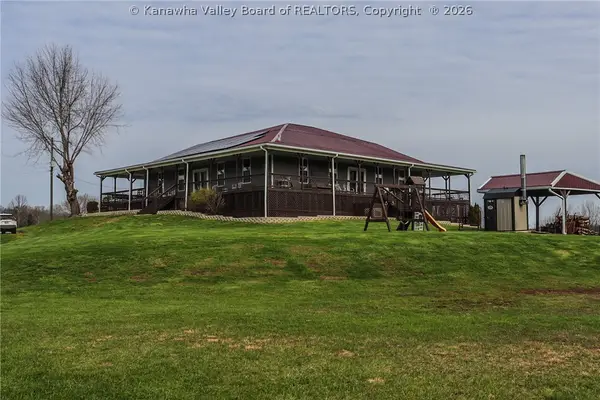 $949,900Active4 beds 3 baths5,702 sq. ft.
1304 Riffee Ridge Road, Given, WV 25245
MLS# 284790Listed by: KELLER WILLIAMS REALTY ADVANTAGE $199,999Pending4 beds 2 baths2,052 sq. ft.
869 Divide Ridge Road, Given, WV 25245
MLS# 284740Listed by: CUNNINGHAM REALTY


Protect your home and budget from life's surprises with an Assurant Home Warranty, backed by a partner that supports you through every step of homeownership. Explore Plans.
©2026 Century 21 Real Estate LLC. All rights reserved. CENTURY 21®, the CENTURY 21 Logo and C21® are service marks owned by Century 21 Real Estate LLC. Century 21 Real Estate LLC fully supports the principles of the Fair Housing Act and the Equal Opportunity Act. Each office is independently owned and operated. Listing information is deemed reliable but not guaranteed accurate.