
114 N Pike Street, Grafton, WV 26354
Local realty services provided by:CENTURY 21 At Your Service
114 N Pike Street,Grafton, WV 26354
$210,000
- 2 Beds
- 1 Baths
- 1,594 sq. ft.
- Single family
- Active
Listed by: katie stewart
Office: old colony company of greater kanawha valley
MLS#:10165677
Source:WV_NCWV
Price summary
- Price:$210,000
- Price per sq. ft.:$131.74
About this home
Price Improved! Motivated sellers have repositioned this beautifully maintained brick Cape Cod to offer exceptional value. Offering approximately 1,594 square feet of thoughtfully designed living space, this timeless brick home combines classic character, modern updates, and the kind of quality craftsmanship that's hard to find. More spacious than it appears from the street, this is a home that must be experienced in person to truly appreciate everything it has to offer. Inside, you'll find warm, inviting living spaces with beautiful hardwood floors, generous room sizes, and a beautifully remodeled full bathroom completed within the last year. The spacious upstairs features two oversized bedrooms, while the functional basement provides additional flexibility with a workshop, laundry area, and abundant storage. Outside, meticulous landscaping and exceptional curb appeal reflect the pride of ownership that is evident throughout the property. Every improvement has been made with care, creating a home that is truly move-in ready and prepared for its next chapter. Don't let the bedroom count fool you - this home lives much larger than expected. If you've been searching for a home that offers timeless charm, exceptional condition, and outstanding value, schedule your private showing today and see why photos only tell part of the story....
Contact an agent
Home facts
- Year built:1955
- Listing ID #:10165677
- Added:63 day(s) ago
- Updated:September 07, 2026 at 03:11 PM
Rooms and interior
- Bedrooms:2
- Total bathrooms:1
- Full bathrooms:1
- Rooms Total:5
- Flooring:Tile, Vinyl, Wood
- Dining Description:Formal Dining Room, On Level 1
- Kitchen Description:Dishwasher, Electric Dryer Connection, Gas Stove Connection, Microwave, Range, Refrigerator
- Basement Description:Concrete Floor, Full, Interior Access, Unfinished
- Living area:1,594 sq. ft.
Heating and cooling
- Cooling:Central Air
- Heating:Forced Air, Gas
Structure and exterior
- Roof:Shingles
- Year built:1955
- Building area:1,594 sq. ft.
- Lot area:0.3 Acres
- Architectural Style:Cape Cod
- Construction Materials:Brick
- Exterior Features:Landscaped, Porch, Storage Shed
- Foundation Description:Block
- Levels:1 1/2 Story
Utilities
- Water:City Water
- Sewer:City Sewer
Finances and disclosures
- Price:$210,000
- Price per sq. ft.:$131.74
- Tax amount:$770
Features and amenities
- Laundry features:Dryer, Electric Dryer Connection, Laundry/Utility, Washer
- Amenities:Electric Dryer Connection, Landscaped, Some Window Treatments, Storage Shed/Out Bldg
- Pool features:Above Ground Pool
Parking
- Parking description:1 Car Garage, 3+ Cars, Detached Garage, Off Street Parking
New listings near 114 N Pike Street
- New
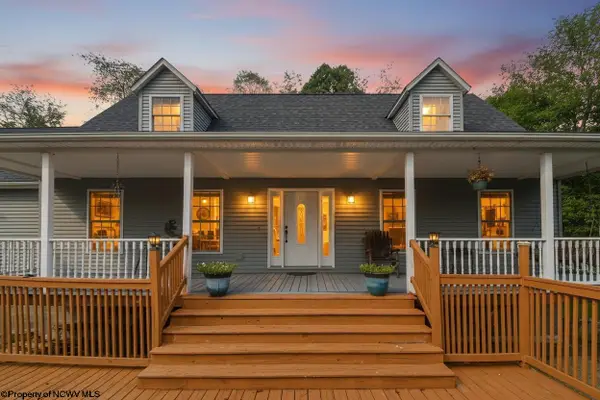 $415,000Active5 beds 4 baths3,845 sq. ft.
102 Saffel Hill Drive, Grafton, WV 26354
MLS# 10166824Listed by: RE/MAX TAKE ME HOME - WV LLC - New
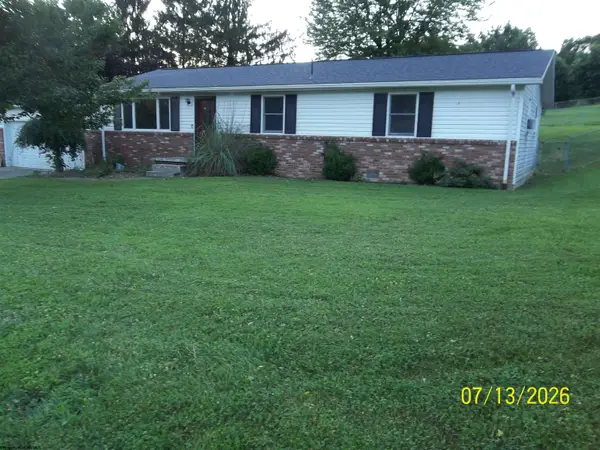 $120,000Active3 beds 2 baths1,200 sq. ft.
69 CARDINAL Lane, Grafton, WV 26354
MLS# 10166768Listed by: I SPY REAL ESTATE, LLC 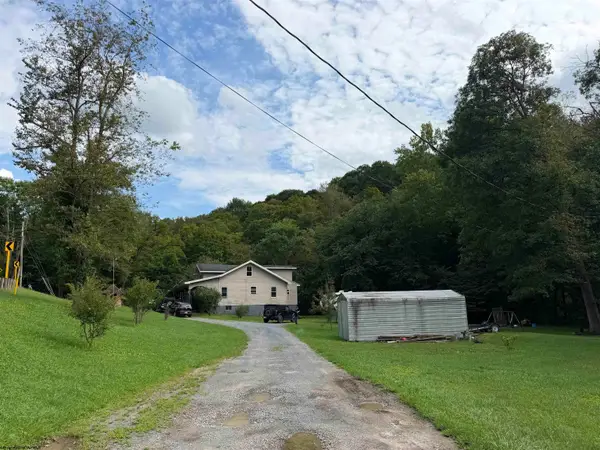 $168,000Active5 beds 2 baths2,068 sq. ft.
3977 George Washington Highway, Grafton, WV 26354
MLS# 10166655Listed by: VENTURE REAL ESTATE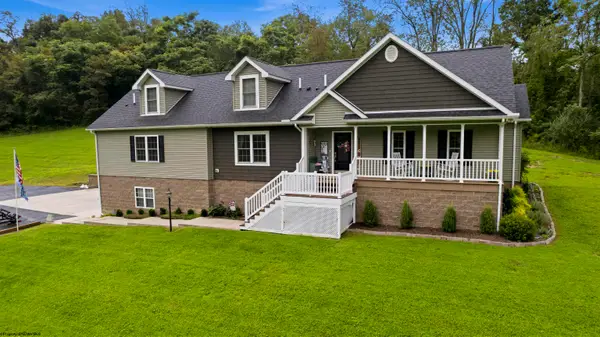 $550,000Active4 beds 5 baths3,955 sq. ft.
713 STONECREST Drive, Grafton, WV 26354
MLS# 10166595Listed by: KEYSTONE REALTY GROUP LLC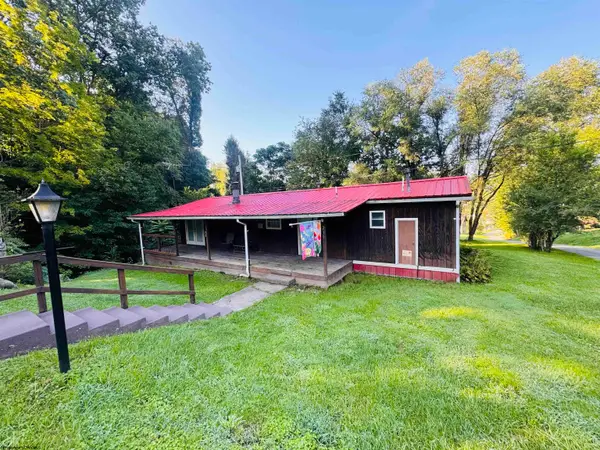 $99,900Active3 beds 1 baths1,229 sq. ft.
218 Means Road, Grafton, WV 26354
MLS# 10166522Listed by: KEYSTONE REALTY GROUP LLC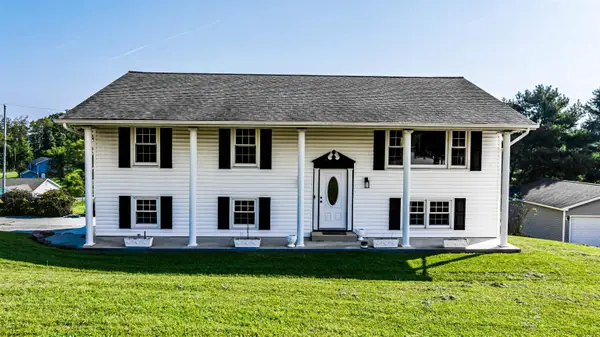 $322,500Active4 beds 3 baths2,236 sq. ft.
16 Deerfield Avenue, Grafton, WV 26354
MLS# 10166464Listed by: BLUE SKY REALTY, LLC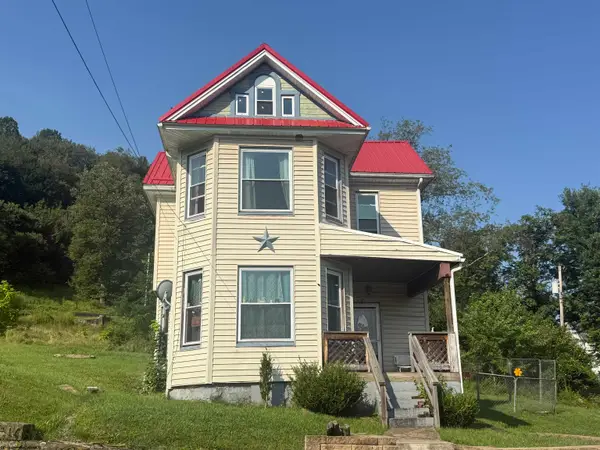 $45,000Active3 beds 2 baths1,849 sq. ft.
234 THAYER Street, Grafton, WV 26354
MLS# 10166423Listed by: KEYSTONE REALTY GROUP LLC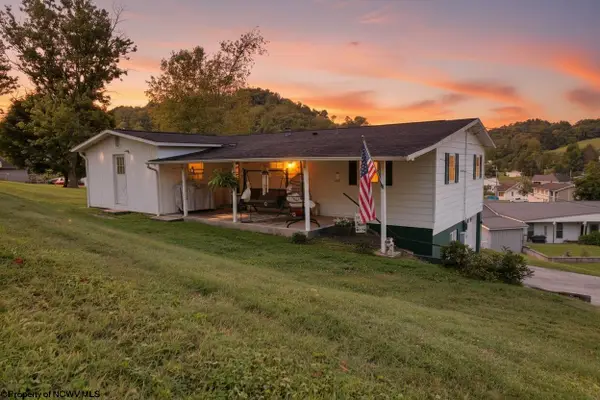 $225,000Active3 beds 2 baths1,332 sq. ft.
138 Springdale Street, Grafton, WV 26534-000
MLS# 10166290Listed by: RE/MAX TAKE ME HOME - WV LLC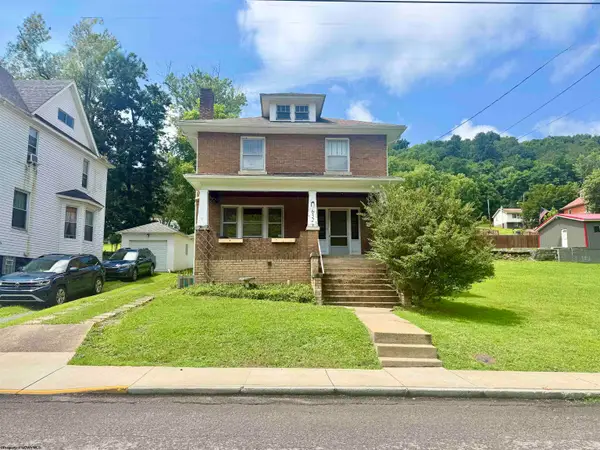 $155,000Active3 beds 2 baths2,234 sq. ft.
632 MAPLE Avenue, Grafton, WV 26354
MLS# 10166342Listed by: KEYSTONE REALTY GROUP LLC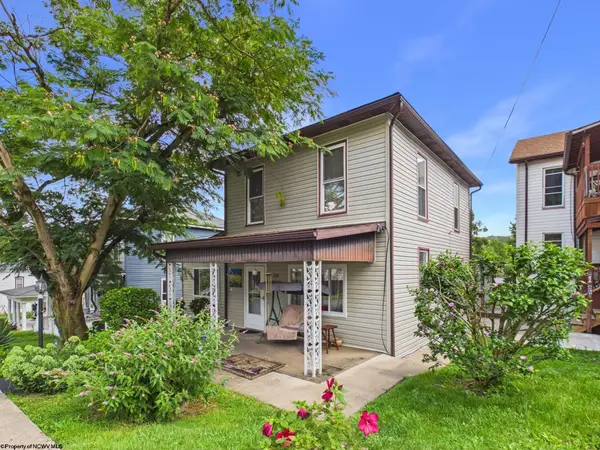 $154,900Active3 beds 3 baths1,890 sq. ft.
231 THAYER Street, Grafton, WV 26354
MLS# 10166317Listed by: EXP REALTY, LLC


Protect your home and budget from life's surprises with an Assurant Home Warranty, backed by a partner that supports you through every step of homeownership. Explore Plans.
©2026 Century 21 Real Estate LLC. All rights reserved. CENTURY 21®, the CENTURY 21 Logo and C21® are service marks owned by Century 21 Real Estate LLC. Century 21 Real Estate LLC fully supports the principles of the Fair Housing Act and the Equal Opportunity Act. Each office is independently owned and operated. Listing information is deemed reliable but not guaranteed accurate.