
331 Maple Avenue, Grafton, WV 26354
Local realty services provided by:CENTURY 21 At Your Service
331 Maple Avenue,Grafton, WV 26354
$184,900
- 3 Beds
- 1 Baths
- 1,432 sq. ft.
- Single family
- Active
Listed by: kelli henderson
Office: blackwell realty group, llc.
MLS#:10166204
Source:WV_NCWV
Price summary
- Price:$184,900
- Price per sq. ft.:$129.12
About this home
Fully Renovated & Move-In Ready! Don't miss this beautifully updated 3-bedroom, 1-bath home offering the convenience of one-level living and modern upgrades throughout. The stunning vaulted kitchen creates an open, airy feel and serves as the heart of the home, complemented by new flooring, fresh interior paint, updated finishes, and a beautifully remodeled bathroom. Enjoy year-round comfort with central heat and air conditioning. Outside, you'll love the flat yard with access to the Tygart Valley River—perfect for fishing, kayaking, or simply relaxing by the water. A storage shed provides additional storage, making this property as functional as it is charming. Whether you're a first-time buyer, looking to downsize, or searching for a turnkey home, this one is sure to impress.
Contact an agent
Home facts
- Year built:1947
- Listing ID #:10166204
- Added:1 day(s) ago
- Updated:August 02, 2026 at 02:55 PM
Rooms and interior
- Bedrooms:3
- Total bathrooms:1
- Full bathrooms:1
- Rooms Total:7
- Flooring:Vinyl
- Dining Description:Formal Dining Room, On Level 1
- Kitchen Description:Dishwasher, Electric Dryer Connection, Electric Stove Connection, Microwave, Range, Refrigerator
- Basement Description:Concrete Floor, Interior Access, Sump Pump, Unfinished
- Living area:1,432 sq. ft.
Heating and cooling
- Cooling:Ceiling Fan(s), Central Air
- Heating:Central Heat
Structure and exterior
- Roof:Shingles
- Year built:1947
- Building area:1,432 sq. ft.
- Lot area:0.25 Acres
- Architectural Style:Ranch
- Construction Materials:Block, Brick
- Exterior Features:Porch, Storage Shed
- Foundation Description:Block
- Levels:1 Story
Utilities
- Water:City Water
- Sewer:City Sewer
Finances and disclosures
- Price:$184,900
- Price per sq. ft.:$129.12
- Tax amount:$837
Features and amenities
- Laundry features:9ft+ Ceiling, Electric Dryer Connection, Washer Connection
- Amenities:9'+ Ceiling, Electric Dryer Connection, Electric Stove Connection, Storage Shed/Out Bldg
Parking
- Parking description:3+ Cars
New listings near 331 Maple Avenue
- New
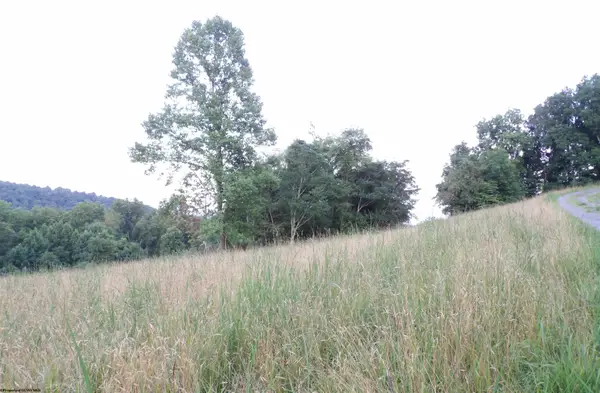 $20,000Active0.45 Acres
TBD Lakeview Drive, Grafton, WV 26354
MLS# 10166135Listed by: ALL SERVICE REALTY, INC - New
 $190,000Active3 beds 2 baths2,050 sq. ft.
101 Tony Rundle Road, Grafton, WV 26354
MLS# 10166087Listed by: BLUE SKY REALTY, LLC - New
 $115,000Active3 beds 2 baths1,680 sq. ft.
113 high Street, Grafton, WV 26354
MLS# 10166025Listed by: I SPY REAL ESTATE, LLC - Open Sun, 2 to 4pmNew
 $600,000Active6 beds 4 baths4,120 sq. ft.
200 Tony Rundle Road, Grafton, WV 26354
MLS# 10166018Listed by: OLD COLONY COMPANY OF GREATER KANAWHA VALLEY  $295,000Active4 beds 3 baths3,510 sq. ft.
179 TONY RUNDLE Road, Grafton, WV 26354
MLS# 10165952Listed by: EXP REALTY, LLC $79,900Active7 Acres
1870 Ludwig Road, Grafton, WV 26354
MLS# 10165943Listed by: BERKSHIRE HATHAWAY HOMESERVICES TOUCHDOWN HOME PROS REALTY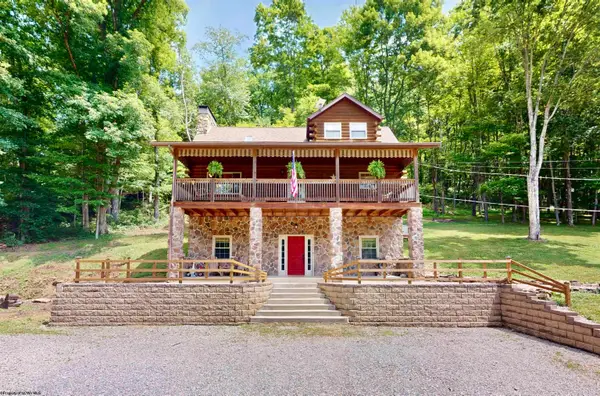 $395,000Active3 beds 2 baths2,320 sq. ft.
1134 TURKEY RUN Road, Grafton, WV 26354
MLS# 10165911Listed by: KEYSTONE REALTY GROUP LLC $189,000Active3 beds 1 baths1,144 sq. ft.
635 Boyce Road, Grafton, WV 26354
MLS# 10165837Listed by: LANDMARK REALTY SERVICES OF WV, INC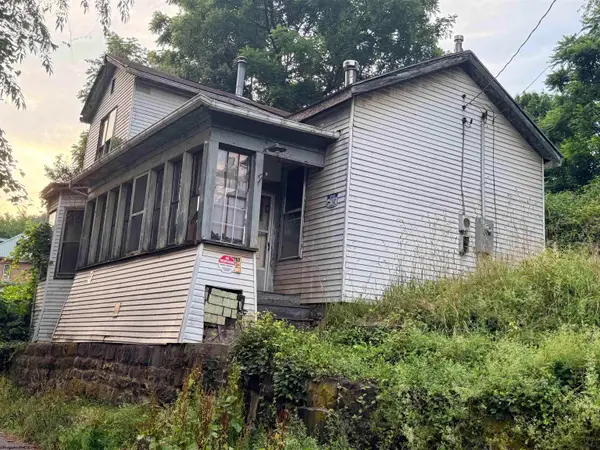 $35,900Active2 beds 1 baths
113 Long Street, Grafton, WV 26354
MLS# 10165711Listed by: FLOYD REAL ESTATE, INC


Protect your home and budget from life's surprises with an Assurant Home Warranty, backed by a partner that supports you through every step of homeownership. Explore Plans.
©2026 Century 21 Real Estate LLC. All rights reserved. CENTURY 21®, the CENTURY 21 Logo and C21® are service marks owned by Century 21 Real Estate LLC. Century 21 Real Estate LLC fully supports the principles of the Fair Housing Act and the Equal Opportunity Act. Each office is independently owned and operated. Listing information is deemed reliable but not guaranteed accurate.