
2051 Bull River Road, Grantsville, WV 26147
Local realty services provided by:CENTURY 21 Full Service Realty
Listed by: derek l villers
Office: lpt realty, llc.
MLS#:5242795
Source:OH_NORMLS
Price summary
- Price:$375,000
- Price per sq. ft.:$90.14
About this home
Finding plenty of living space, acreage and an easy trip to town doesn't always come in the same package. This 4-bedroom, 3-bath, nearly 4,200 square foot home sits on 8.47 surveyed and unrestricted acres less than 4 miles from Grantsville.
The main level offers approximately 2,080 sq. ft. with a living and dining area that flows into the kitchen, plus a separate large family room and enclosed sunroom. Three bedrooms are on this level, including the primary suite with a large walk-in closet and private bath. A second full bath and main-floor laundry complete the layout.
The fully finished lower level nearly doubles the usable living space. A large recreation room provides plenty of room for the included pool table, bar and seating areas, while a bedroom, full bath, office and 4' x 24' storage closet provide even more flexibility. With its own exterior entrance and parking area, the lower level also has excellent potential for a more independent living area for extended family.
Outside, the acreage provides a beautiful country setting with plenty of usable space around the home. A detached 2-car garage with electricity connects to a barn area with two stalls, and a chicken coop adds to the property's hobby-farm potential.
The home is served by well water, septic, natural gas, electricity and internet. No deed restrictions provide additional flexibility for the acreage.
Access is easy along paved, county-maintained road, while nearby gravel and dirt county roads provide miles of exploring for the recreational driving enthusiast.
All of this is less than 4 miles from Grantsville for groceries, restaurants, pharmacies, hospital and other everyday necessities....
Contact an agent
Home facts
- Year built:2002
- Listing ID #:5242795
- Added:46 day(s) ago
- Updated:October 24, 2026 at 02:17 PM
Rooms and interior
- Bedrooms:4
- Total bathrooms:3
- Full bathrooms:3
- Rooms Total:11
- Basement:Yes
- Basement Description:Finished, Full, Walk Out Access
- Living area:4,160 sq. ft.
Heating and cooling
- Cooling:Central Air
- Heating:Electric, Forced Air
- Central air:Yes
Structure and exterior
- Roof:Shingle
- Year built:2002
- Building area:4,160 sq. ft.
- Lot area:8.47 Acres
- Architectural Style:Ranch
- Construction Materials:Brick, Vinyl Siding
- Levels:2 Stories, 2 Story
Utilities
- Water:Well
- Sewer:Private Sewer, Septic Tank
Finances and disclosures
- Price:$375,000
- Price per sq. ft.:$90.14
- Tax amount:$1,316 (2025)
Parking
- Parking description:Detached, Garage
- Garage:Yes
- Garage spaces:2
- Carport spaces:1

New listings near 2051 Bull River Road
 $165,000Active-- beds 3 baths2,880 sq. ft.
346 Main Street, Grantsville, WV 26147
MLS# 5251215Listed by: LPT REALTY, LLC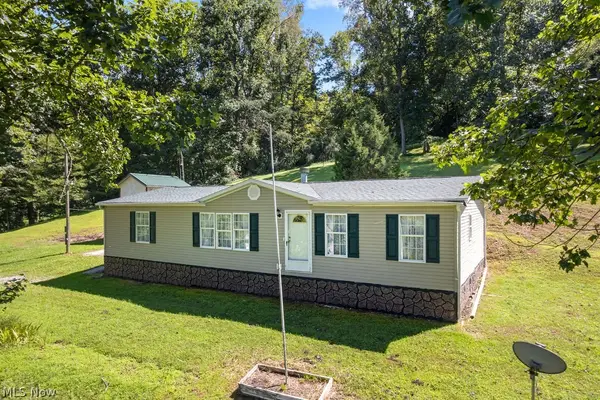 $215,000Activeundercontract3 beds 2 baths1,568 sq. ft.
1312 Russet Road, Grantsville, WV 26147
MLS# 5239338Listed by: RE/MAX PROPERTIES OF THE VALLEY $279,900Active4 beds 2 baths2,442 sq. ft.
423 High Street, Grantsville, WV 26147
MLS# 5231043Listed by: LPT REALTY, LLC $65,000Pending3 beds 1 baths2,972 sq. ft.
4564 S calhoun Highway, Grantsville, WV 26147
MLS# 10164297Listed by: GARTON REAL ESTATE GROUP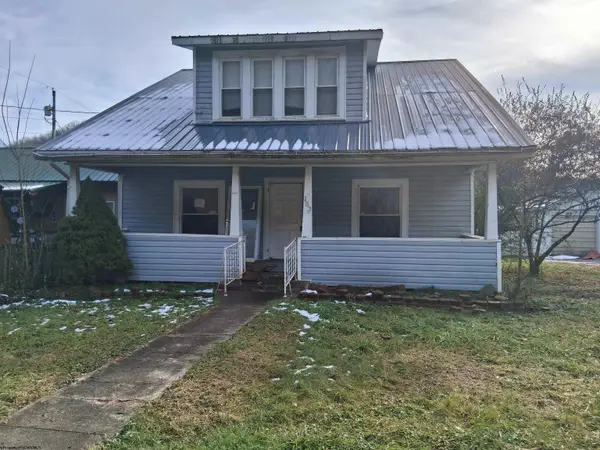 $39,900Pending4 beds 2 baths1,671 sq. ft.
153 River Street, Grantsville, WV 26147
MLS# 10162848Listed by: GARTON REAL ESTATE GROUP $32,900Active6.16 Acres
731 Riffle Run Road, Grantsville, WV 26147
MLS# 5168222Listed by: LPT REALTY, LLC $199,900Active3 beds 2 baths1,540 sq. ft.
1367 W Little Kanawha Highway, Grantsville, WV 26147
MLS# 10161975Listed by: GARTON REAL ESTATE GROUP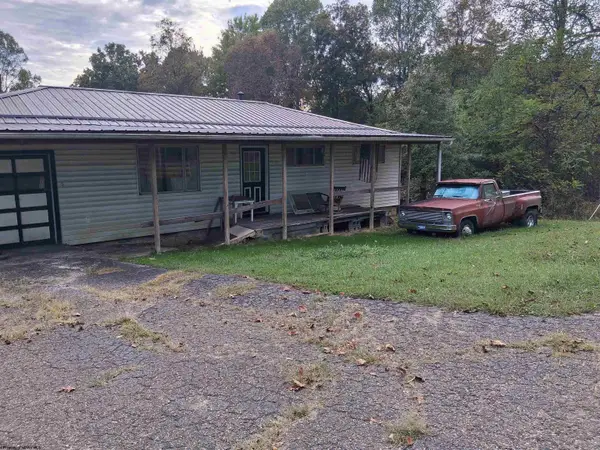 $80,000Pending3 beds 1 baths960 sq. ft.
2700 N Calhoun Highway, Grantsville, WV 26147
MLS# 10161900Listed by: GARTON REAL ESTATE GROUP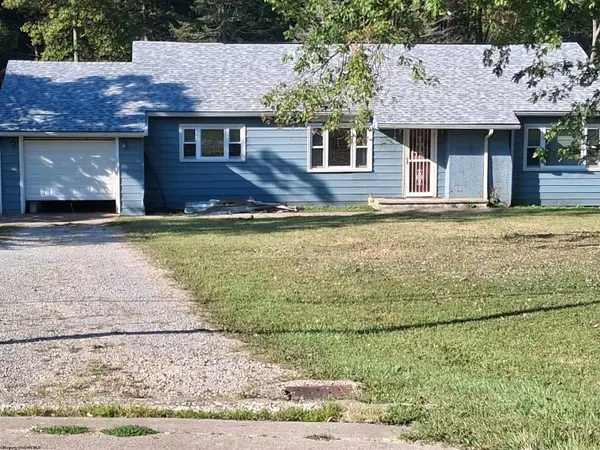 $139,900Active3 beds 1 baths1,640 sq. ft.
2939 Little Kanawha Highway, Grantsville, WV 26147
MLS# 10160948Listed by: GARTON REAL ESTATE GROUP


Protect your home and budget from life's surprises with an Assurant Home Warranty, backed by a partner that supports you through every step of homeownership. Explore Plans.
©2026 Century 21 Real Estate LLC. All rights reserved. CENTURY 21®, the CENTURY 21 Logo and C21® are service marks owned by Century 21 Real Estate LLC. Century 21 Real Estate LLC fully supports the principles of the Fair Housing Act and the Equal Opportunity Act. Each office is independently owned and operated. Listing information is deemed reliable but not guaranteed accurate.