
300 Oakwood Drive, Hamlin, WV 25523
Local realty services provided by:CENTURY 21 DeAnna Realty
300 Oakwood Drive,Hamlin, WV 25523
$495,000
- 3 Beds
- 3 Baths
- 2,849 sq. ft.
- Single family
- Active
Listed by: melissa wood
Office: homefront realty
MLS#:286233
Source:WV_KVBOR
Price summary
- Price:$495,000
- Price per sq. ft.:$173.75
About this home
**Last showing to be 5pm Friday 11/6. Pls submit offers by 10am Saturday 11/7. Private country retreat on nearly 57 acres! Tucked away in a beautiful setting of open lawn and wooded hills, this distinctive Tudor-style brick home offers privacy and comfort. Inside, a dramatic two-story foyer welcomes you into spacious rooms with hardwood floors and rich woodwork. Main level features a living room with impressive stone fireplace, formal dining room, separate family room, eat-in kitchen with breakfast bar and the primary suite. Upstairs are two bedrooms, full bath, a flex-use room (office, hobbies?) and 17x18 walk-in attic storage. An expansive patio overlooks the in-ground pool with slide and diving board. A covered pavilion with hot tub and a screened gazebo offer places to unwind. The barn and a charming 750sf log cabin convey as-is, unwarranted gifts, no value assigned. Attached two-car garage enters to laundry/utility room with an extra shower. Just outside Hamlin town limits.
Contact an agent
Home facts
- Year built:1990
- Subdivision & Development:n/a
- Listing ID #:286233
- Added:5 day(s) ago
- Updated:November 07, 2026 at 04:40 PM
Rooms and interior
- Bedrooms:3
- Total bathrooms:3
- Full bathrooms:2
- Half bathrooms:1
- Rooms Total:9
- Flooring:Carpet, Hardwood, Laminate, Tile
- Dining Description:Breakfast Area, Separate Formal Dining Room
- Kitchen Description:Dishwasher, Disposal, Electric Range, Microwave, Refrigerator
- Basement:Yes
- Living area:2,849 sq. ft.
Heating and cooling
- Cooling:Central Air
- Heating:Electric, Forced Air
- Central air:Yes
Structure and exterior
- Roof:Composition, Shingle
- Year built:1990
- Building area:2,849 sq. ft.
- Lot area:56.5 Acres
- Lot Features:Wooded
- Construction Materials:Brick, Drywall
- Exterior Features:Patio
Schools
- High school:Lincoln County
- Middle school:Hamlin
- Elementary school:Hamlin
Utilities
- Water:Public
- Sewer:Public Sewer
Finances and disclosures
- Price:$495,000
- Price per sq. ft.:$173.75
- Tax amount:$850
Features and amenities
- Appliances:Disposal, Electric Range, Microwave, Refrigerator
- Amenities:Insulated Windows
- Pool features:Pool
Parking
- Parking description:Garage, Two Car Garage
- Garage:Yes
- Garage spaces:2
New listings near 300 Oakwood Drive
- New
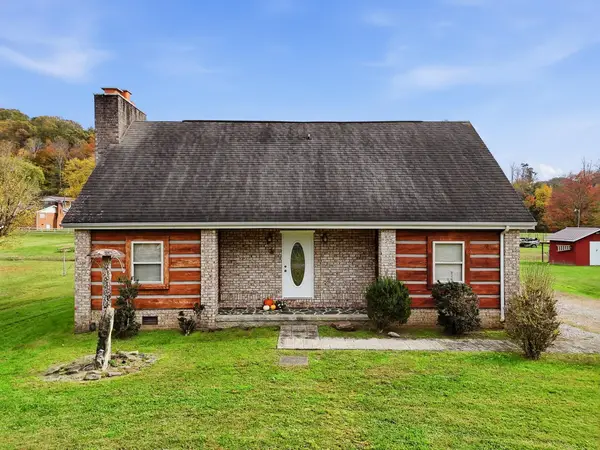 $289,900Active3 beds 3 baths2,200 sq. ft.
530 Jarrell Street, Hamlin, WV 25523
MLS# 185323Listed by: OLD COLONY REALTORS HUNTINGTON - New
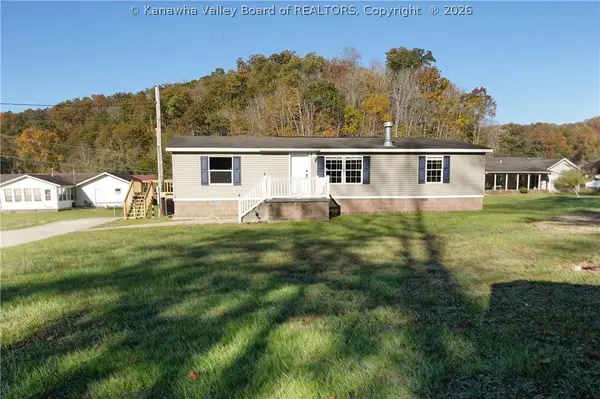 $169,900Active3 beds 2 baths1,404 sq. ft.
681 Jarrell Street, Hamlin, WV 25523
MLS# 286218Listed by: BETTER HOMES AND GARDENS REAL ESTATE CENTRAL 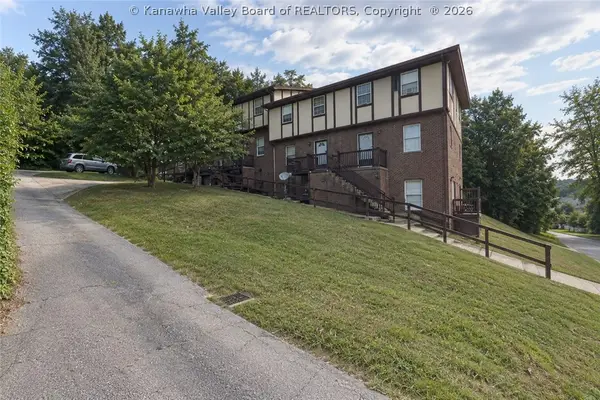 $420,000Pending-- beds -- baths6,763 sq. ft.
510 Baker Street, Hamlin, WV 25523
MLS# 285562Listed by: HOMEFRONT REALTY $140,000Active4 beds 2 baths1,712 sq. ft.
630 Trace Creek Road, Hamlin, WV 25523
MLS# 285452Listed by: HOMEFRONT REALTY $18,973Active0 Acres
208 Maple Street, Hamlin, WV 25523
MLS# 282889Listed by: RUNYAN & ASSOCIATES REALTORS $285,000Active129.49 Acres
0 Monday Drive, Hamlin, WV 25523
MLS# 281417Listed by: HOMEFRONT REALTY $429,900Pending4 beds 4 baths4,015 sq. ft.
140 Morton Drive, Hamlin, WV 25523
MLS# 278207Listed by: OLD COLONY, REALTORS OF HTGN


Protect your home and budget from life's surprises with an Assurant Home Warranty, backed by a partner that supports you through every step of homeownership. Explore Plans.
©2026 Century 21 Real Estate LLC. All rights reserved. CENTURY 21®, the CENTURY 21 Logo and C21® are service marks owned by Century 21 Real Estate LLC. Century 21 Real Estate LLC fully supports the principles of the Fair Housing Act and the Equal Opportunity Act. Each office is independently owned and operated. Listing information is deemed reliable but not guaranteed accurate.