
1270 Rocky Road, Harman, WV 26270
Local realty services provided by:CENTURY 21 At Your Service
1270 Rocky Road,Harman, WV 26270
$475,000
- 3 Beds
- 3 Baths
- 2,946 sq. ft.
- Single family
- Active
Listed by: vicki mullennex
Office: better homes and gardens real estate central
MLS#:10166469
Source:WV_NCWV
Price summary
- Price:$475,000
- Price per sq. ft.:$161.24
About this home
Enjoy life in a mountain, country home with a wraparound deck with outdoor fireplace to relax in breathtaking views. Some inside renovations to be completed. Add your finishing touches to the floors, kitchen, and bathroom. Kitchen and living area boasts of a beautiful fireplace for both areas. Large living area with windows in the prowl to enjoy mountain scenery. The first floor primary suite features a fireplace, a closet, spacious closet, primary bath, and double doors to exit to the deck. The basement includes two bedrooms, a bathroom, and three doors to exit out to deck stairs. The large garage (27x30) has room for your tools and leisure gear with a workshop area and two large garage doors for your vehicles. For power failures, the generator has its own electrical box.
Contact an agent
Home facts
- Year built:2006
- Listing ID #:10166469
- Added:66 day(s) ago
- Updated:October 22, 2026 at 02:41 PM
Rooms and interior
- Bedrooms:3
- Total bathrooms:3
- Full bathrooms:2
- Half bathrooms:1
- Rooms Total:8
- Flooring:Ceramic Tile, Concrete
- Kitchen Description:Dishwasher, Electric Dryer Connection
- Bedroom Description:First Floor Primary Bed
- Basement Description:Concrete Floor, Exterior Access, Garage Access, Interior Access, Partially Finished, Walk-Out
- Living area:2,946 sq. ft.
Heating and cooling
- Cooling:Ceiling Fan(s), Central Air
- Heating:Central Heat, Propane, Wood
Structure and exterior
- Roof:Shingles
- Year built:2006
- Building area:2,946 sq. ft.
- Lot area:5.8 Acres
- Architectural Style:Ranch
- Construction Materials:Log, Wood
- Exterior Features:Deck, Landscaped, Outside Lighting, Private Yard
- Foundation Description:Block, Concrete
- Levels:1 Story
Utilities
- Water:Private Water
- Sewer:Private Sewer
Finances and disclosures
- Price:$475,000
- Price per sq. ft.:$161.24
- Tax amount:$1,553
Features and amenities
- Laundry features:9ft+ Ceiling, Electric Dryer Connection, Laundry/Utility, Washer Connection
- Amenities:9'+ Ceiling, Electric Dryer Connection, Landscaped, Outside Lighting, Single Level Living, Vaulted Ceilings, Walk-in Closets
Parking
- Parking description:2 Car Garage, 3+ Cars, Integral
New listings near 1270 Rocky Road
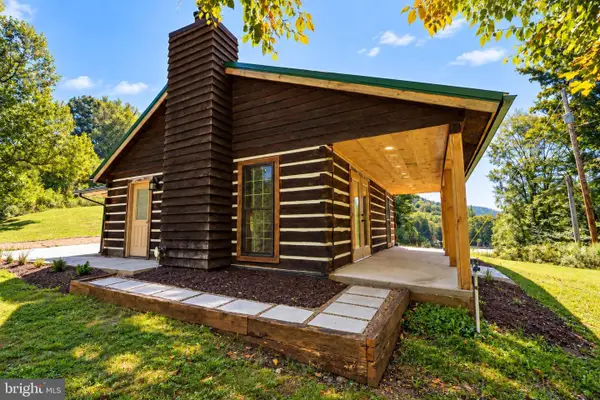 $1,950,000Active2 beds 1 baths1,062 sq. ft.
51 Little Tory Dr, HARMAN, WV 26270
MLS# WVRN2000102Listed by: RAILEY WV PROPERTIES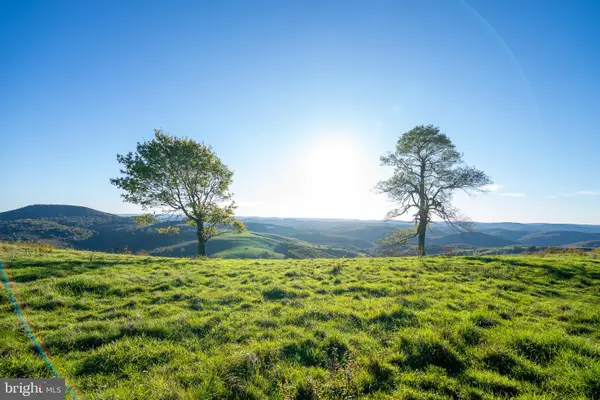 $2,499,000Active2 beds 1 baths720 sq. ft.
1706 Sinks Rd, HARMAN, WV 26270
MLS# WVRN2000104Listed by: SENECA ROCKS REALTY, LLC $988,000Active5 beds 3 baths4,498 sq. ft.
597 E Meadows Road, Harman, WV 26270
MLS# 10167044Listed by: BETTER HOMES AND GARDENS REAL ESTATE CENTRAL $30,000Active3.27 Acres
Lot 46 Thunderstruck Road, Harman, WV 26270-0000
MLS# 10166533Listed by: KIM LANDIS REALTY $889,500Active5 beds 4 baths4,678 sq. ft.
730 Thunderstruck Road, Harman, WV 26270
MLS# 10166080Listed by: KEPNER REALTY LLC $39,000Active1.55 Acres
TBD Blizzard Gate Road, Harman, WV 26270
MLS# 10165640Listed by: KEPNER REALTY LLC $75,000Pending0 Acres
TBD Rocky Road, Harman, WV 26270
MLS# 10165428Listed by: KIM LANDIS REALTY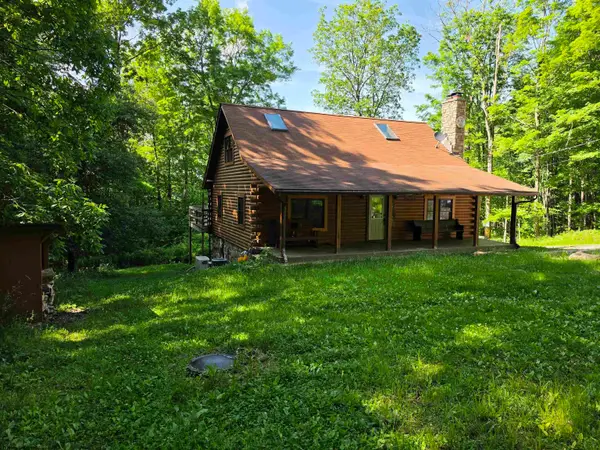 $699,000Active5 beds 4 baths2,466 sq. ft.
197 Hummingbird Lane, Harman, WV 26270
MLS# 10165360Listed by: BETTER HOMES AND GARDENS REAL ESTATE CENTRAL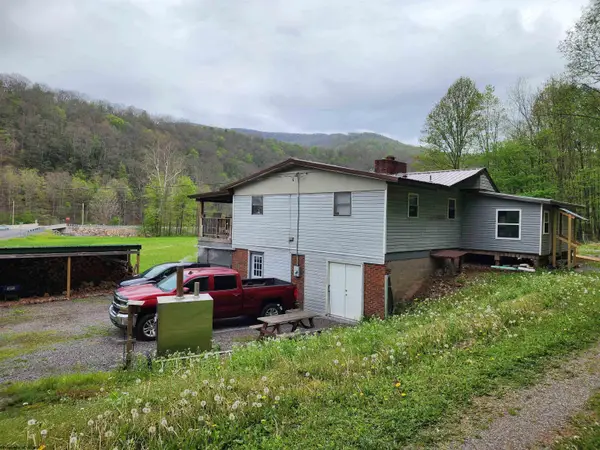 $239,000Pending4 beds 3 baths1,160 sq. ft.
89 Snyder Road, Harman, WV 26270
MLS# 10164678Listed by: BETTER HOMES AND GARDENS REAL ESTATE CENTRAL


Protect your home and budget from life's surprises with an Assurant Home Warranty, backed by a partner that supports you through every step of homeownership. Explore Plans.
©2026 Century 21 Real Estate LLC. All rights reserved. CENTURY 21®, the CENTURY 21 Logo and C21® are service marks owned by Century 21 Real Estate LLC. Century 21 Real Estate LLC fully supports the principles of the Fair Housing Act and the Equal Opportunity Act. Each office is independently owned and operated. Listing information is deemed reliable but not guaranteed accurate.