
1702 Lakeside Dr, Harpers Ferry, WV 25425
Local realty services provided by:CENTURY 21 Dale Realty Co.
1702 Lakeside Dr,Harpers Ferry, WV 25425
$499,000
- 4 Beds
- 3 Baths
- - sq. ft.
- Single family
- Coming Soon
Listed by: brianna goetting
Office: pearson smith realty, llc.
MLS#:WVJF2025716
Source:BRIGHTMLS
Price summary
- Price:$499,000
About this home
Coming Soon! Enjoy lake views, privacy, and the freedom of no HOA in this beautifully maintained home on a premium corner lot with road frontage on three sides. Relax on the covered front porch overlooking Lake Shannondale or entertain on the spacious rear deck surrounded by mature trees. Additional highlights include high-speed internet, an attached garage, and a walk-out basement offering endless possibilities. Full interior photos and additional details coming soon. Showings begin August 6!
Contact an agent
Home facts
- Year built:2005
- Subdivision & Development:SHANNONDALE
- Listing ID #:WVJF2025716
- Updated:August 02, 2026 at 07:47 PM
Rooms and interior
- Bedrooms:4
- Total bathrooms:3
- Full bathrooms:2
- Half bathrooms:1
- Rooms Total:14
- Flooring:Partially Carpeted, Solid Hardwood, Tile/Brick
- Dining Description:Dining Area, Dining Room, Formal/Separate Dining Room
- Bathrooms Description:Full Bath, Half Bath, Primary Bath(s), Primary Bathroom
- Kitchen Description:Built-In Microwave, Built-Ins, Carpet, Dishwasher, Kitchen - Eat-In, Kitchen - Island, Kitchen - Table Space, Microwave, Oven/Range - Electric, Recessed Lighting, Refrigerator, Stainless Steel Appliances, Water Heater
- Bedroom Description:Carpet, Primary Bedroom, Walk In Closet(s)
- Basement:Yes
- Basement Description:Heated, Interior Access, Rough Bath Plumb, Side Entrance, Space For Rooms, Unfinished
Heating and cooling
- Cooling:Ceiling Fan(s), Central A/C
- Heating:Electric, Heat Pump(s), Zoned
Structure and exterior
- Year built:2005
- Lot Features:Corner, Front Yard, Lake, Level, Rear Yard, Road Frontage, SideYard(s), Unrestricted, Year Round Access
- Architectural Style:Colonial
- Construction Materials:Aluminum Siding
- Exterior Features:Deck(s), Porch(es), Roof
- Foundation Description:Permanent
- Levels:3 Story
Utilities
- Water:Private, Well
- Sewer:On Site Septic
Finances and disclosures
- Price:$499,000
- Tax amount:$2,683 (2025)
Features and amenities
- Laundry features:Dryer, Has Laundry, Laundry, Washer
- Amenities:Bar, Built-Ins, Carpet, Ceiling Fan(s), Chair Railings, Recessed Lighting
Parking
- Parking description:Additional Storage Area, Covered Parking, Detached Garage, Garage - Front Entry, Garage Door Opener, Inside Access, Paved Driveway
- Garage:Yes
- Garage spaces:2
New listings near 1702 Lakeside Dr
- New
 $289,900Active3 beds 1 baths1,220 sq. ft.
1712 Shenandoah River Dr, HARPERS FERRY, WV 25425
MLS# WVJF2025724Listed by: BURCH REAL ESTATE GROUP, LLC - Coming Soon
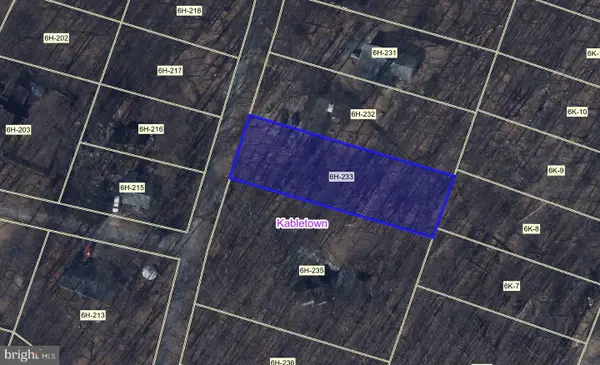 $40,000Coming Soon-- Acres
Highview Rd, HARPERS FERRY, WV 25425
MLS# WVJF2025710Listed by: ROBERTS REALTY GROUP, LLC 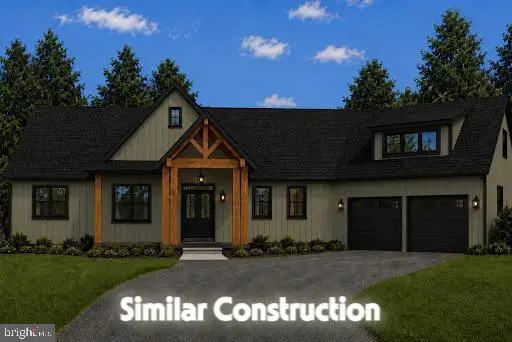 $899,999Pending4 beds 5 baths2,934 sq. ft.
60 Jingle Bells Ct #lot 3, HARPERS FERRY, WV 25425
MLS# WVJF2024754Listed by: GAIN REALTY- New
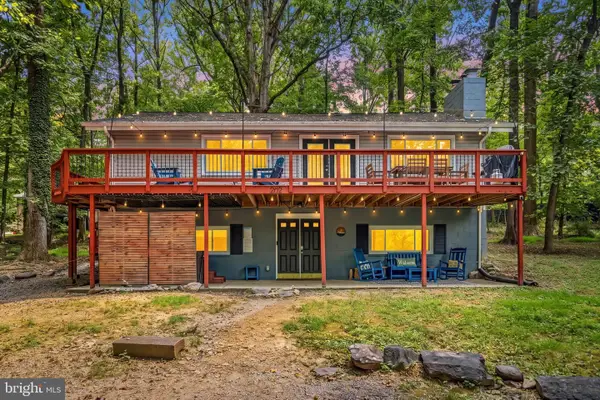 $425,000Active5 beds 2 baths2,400 sq. ft.
202 Huckleberry Ln, HARPERS FERRY, WV 25425
MLS# WVJF2025558Listed by: REDFIN CORPORATION - Coming Soon
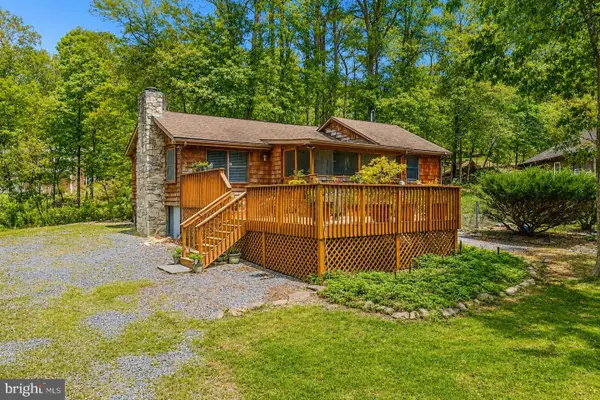 $365,000Coming Soon3 beds 2 baths
366 Huckleberry Ln, HARPERS FERRY, WV 25425
MLS# WVJF2025694Listed by: MARSH REALTY - New
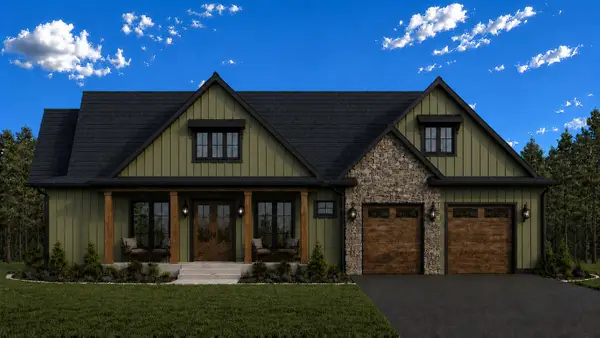 $899,999Active4 beds 4 baths2,994 sq. ft.
Jingle Bells Ct #lot 2, HARPERS FERRY, WV 25425
MLS# WVJF2025682Listed by: GAIN REALTY - New
 $339,000Active3 beds 2 baths1,360 sq. ft.
106 Wild Turkey Rd, HARPERS FERRY, WV 25425
MLS# WVJF2025594Listed by: PEARSON SMITH REALTY, LLC - New
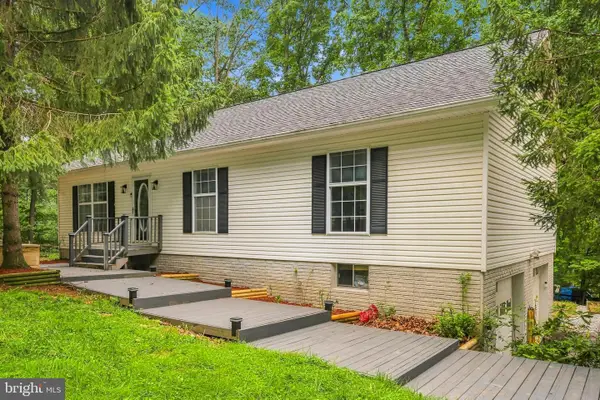 $410,000Active3 beds 2 baths1,400 sq. ft.
247 Maple Ridge Ln, HARPERS FERRY, WV 25425
MLS# WVJF2025426Listed by: REDFIN CORPORATION - Coming Soon
 $280,000Coming Soon3 beds 1 baths
242 Polk St, HARPERS FERRY, WV 25425
MLS# WVJF2024256Listed by: DANDRIDGE REALTY GROUP, LLC


Protect your home and budget from life's surprises with an Assurant Home Warranty, backed by a partner that supports you through every step of homeownership. Explore Plans.
©2026 Century 21 Real Estate LLC. All rights reserved. CENTURY 21®, the CENTURY 21 Logo and C21® are service marks owned by Century 21 Real Estate LLC. Century 21 Real Estate LLC fully supports the principles of the Fair Housing Act and the Equal Opportunity Act. Each office is independently owned and operated. Listing information is deemed reliable but not guaranteed accurate.