
241 Thrush Ln, Harpers Ferry, WV 25425
Local realty services provided by:CENTURY 21 New Millennium
241 Thrush Ln,Harpers Ferry, WV 25425
$199,500
- 4 Beds
- 2 Baths
- 2,202 sq. ft.
- Single family
- Pending
Listed by: david ottey
Office: samson properties
MLS#:WVJF2026862
Source:BRIGHTMLS
Price summary
- Price:$199,500
- Price per sq. ft.:$90.6
About this home
Affordable opportunity in the desirable Shannondale community of Harpers Ferry! Situated on approximately 1 acre, this 4-bedroom, 2 bath split-foyer home offers approximately 2,202 sq. ft. of living space and a great opportunity for someone looking to build equity. Built in 1992, the home features a 1 car attached garage, a wood stove in the basement, and a new heat pump that was installed this year. While the home does require some work, it’s full of potential and offers a great opportunity for someone with vision and sweat equity to customize it and make it their own. Don’t like the idea of “sweat equity”? That’s OK, considering the asking price, you can hire a contractor to complete the work and still end up with a beautiful home at a great price. Located on all paved road access, the home offers a convenient commuter location, providing easy access to Northern VA and MD. Recreational opportunities abound within the Shannondale area, with access to Lake Shannondale, the Appalachian Trail, the Shenandoah River, and Shannondale Springs Wildlife Management Area. You’re also just minutes from Charles Town, Harpers Ferry, the C&O Canal, and the Potomac River, offering even more opportunities to explore and enjoy the area. Don’t miss this opportunity, schedule your showing today! Please note, the septic system is sized for 3 bedrooms. There is some visible surface discoloration in the basement which has the appearance of fungal growth....
Contact an agent
Home facts
- Year built:1992
- Subdivision & Development:SHANNONDALE
- Listing ID #:WVJF2026862
- Added:11 day(s) ago
- Updated:October 24, 2026 at 09:14 AM
Rooms and interior
- Bedrooms:4
- Total bathrooms:2
- Full bathrooms:2
- Basement:Yes
- Basement Description:Daylight, Full, Garage Access, Heated, Improved, Interior Access, Partial
- Living area:2,202 sq. ft.
Heating and cooling
- Cooling:Central A/C, Heat Pump(s)
- Heating:Baseboard - Electric, Electric, Heat Pump(s), Wood, Wood Burn Stove
Structure and exterior
- Roof:Architectural Shingle
- Year built:1992
- Building area:2,202 sq. ft.
- Lot area:0.9 Acres
- Architectural Style:Split Foyer
- Construction Materials:Combination
- Foundation Description:Block
- Levels:2 Stories
Utilities
- Water:Well
- Sewer:On Site Septic
Finances and disclosures
- Price:$199,500
- Price per sq. ft.:$90.6
- Tax amount:$1,948 (2026)
Parking
- Parking description:Attached Garage, Garage - Front Entry, Inside Access
- Garage:Yes
- Garage spaces:1
New listings near 241 Thrush Ln
- Coming Soon
 $409,500Coming Soon3 beds 2 baths1,632 sq. ft.
562 Oregon Trl, HARPERS FERRY, WV 25425
MLS# WVJF2026864Listed by: COLDWELL BANKER PREMIER - Coming Soon
 $509,000Coming Soon3 beds 3 baths2,603 sq. ft.
111 General Pender Ct, HARPERS FERRY, WV 25425
MLS# WVJF2026842Listed by: THE KW COLLECTIVE - Open Sat, 12 to 2pmNew
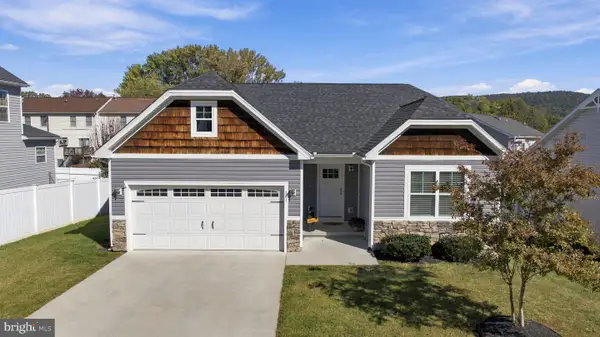 $480,000Active3 beds 2 baths2,500 sq. ft.
141 Village Cir, HARPERS FERRY, WV 25425
MLS# WVJF2026700Listed by: CHARIS REALTY GROUP - New
 $239,000Active2 beds 3 baths1,120 sq. ft.
272 River Valley View Dr, HARPERS FERRY, WV 25425
MLS# WVJF2027028Listed by: DREAM DRIVEN PROPERTIES, LLC - New
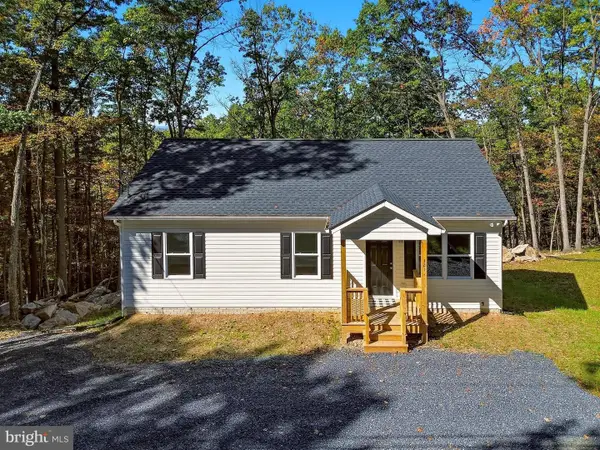 $375,000Active3 beds 2 baths1,120 sq. ft.
321 Windsong Rd, HARPERS FERRY, WV 25425
MLS# WVJF2026960Listed by: DANDRIDGE REALTY GROUP, LLC - New
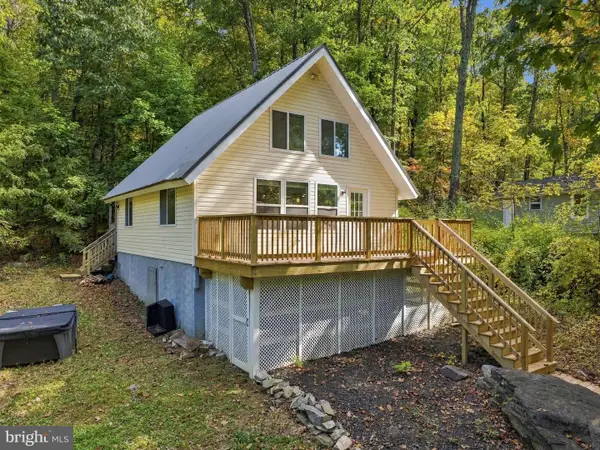 $299,000Active3 beds 2 baths1,069 sq. ft.
122 Red Maple Ln, HARPERS FERRY, WV 25425
MLS# WVJF2026654Listed by: COLDWELL BANKER PREMIER - New
 $449,990Active4 beds 3 baths2,044 sq. ft.
1300 Shenandoah River Dr, HARPERS FERRY, WV 25425
MLS# WVJF2026870Listed by: EXP REALTY, LLC - New
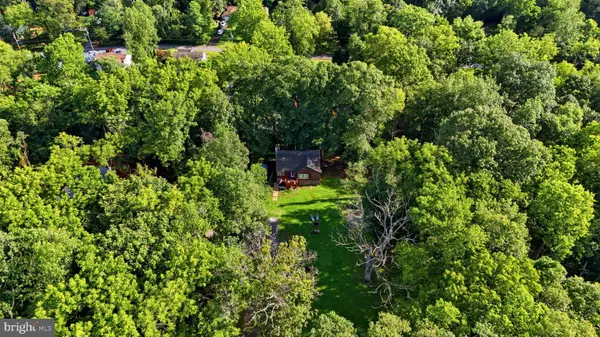 $380,000Active3 beds 2 baths1,916 sq. ft.
139 Dawn Ln, HARPERS FERRY, WV 25425
MLS# WVJF2026914Listed by: SAMSON PROPERTIES - New
 $390,000Active3 beds 3 baths2,784 sq. ft.
11 Briar Trl, HARPERS FERRY, WV 25425
MLS# WVJF2026612Listed by: DANDRIDGE REALTY GROUP, LLC - Open Sun, 2 to 4pmNew
 $540,000Active4 beds 3 baths3,188 sq. ft.
147 Marcum Ln, HARPERS FERRY, WV 25425
MLS# WVJF2025912Listed by: DANDRIDGE REALTY GROUP, LLC


Protect your home and budget from life's surprises with an Assurant Home Warranty, backed by a partner that supports you through every step of homeownership. Explore Plans.
©2026 Century 21 Real Estate LLC. All rights reserved. CENTURY 21®, the CENTURY 21 Logo and C21® are service marks owned by Century 21 Real Estate LLC. Century 21 Real Estate LLC fully supports the principles of the Fair Housing Act and the Equal Opportunity Act. Each office is independently owned and operated. Listing information is deemed reliable but not guaranteed accurate.