253 Persimmon Pear Ln, Harpers Ferry, WV 25425
Local realty services provided by:CENTURY 21 New Millennium
253 Persimmon Pear Ln,Harpers Ferry, WV 25425
$430,000
- 4 Beds
- 3 Baths
- 2,212 sq. ft.
- Single family
- Pending
Listed by: mary e llewellyn, michelle marie travis
Office: the kw collective
MLS#:WVJF2025180
Source:BRIGHTMLS
Price summary
- Price:$430,000
- Price per sq. ft.:$194.39
- Monthly HOA dues:$27.25
About this home
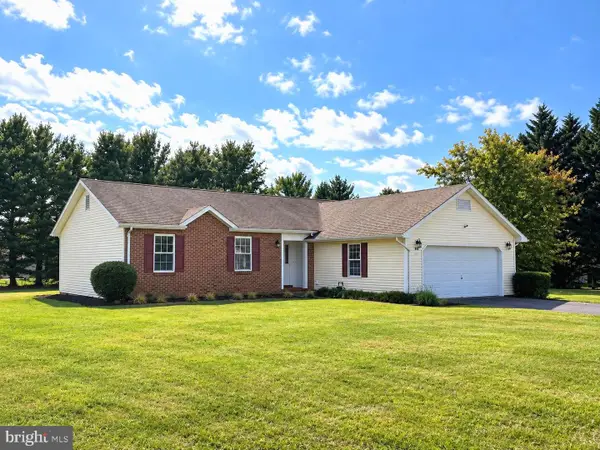
Situated in the desirable Blue Ridge Acres community of Harpers Ferry, this well-maintained 4-bedroom, 3-bath home offers a fully finished walkout basement, an oversized side-entry 2-car detached garage with extra space for hobbies, storage, or workshop use, a partially fenced yard, and a beautiful screened-in front porch with Trex decking for comfortable multi-season outdoor enjoyment.
The main level features a spacious living room centered around a floor-to-ceiling brick wood-burning fireplace with glass doors. The kitchen offers luxury vinyl plank flooring, an eat-in dining area, and two pantry closets that provide abundant storage and everyday functionality. Luxury vinyl plank flooring continues through the hallway, while all three main-level bedrooms feature tile flooring and ceiling fans. The primary bedroom includes an attached full bath with hardwood flooring and a walk-in shower, while the hall bath also features hardwood flooring.
The fully finished walkout basement expands the living space with luxury vinyl plank flooring, recessed lighting, and large sliding glass doors leading to the backyard. A freestanding wood-burning stove, accented by a tile hearth and tile surround, creates a warm and inviting gathering space. The lower level also includes a fourth bedroom with luxury vinyl plank flooring, a full bath with tile flooring and a walk-in tile shower, an enclosed laundry closet, and a separate utility room with built-in shelving and cabinets for exceptional storage and organization.
Additional updates include fresh interior paint, a newer metal roof, a 2017 HVAC system, an updated 200-amp electrical panel, replacement well pump, and a whole-house generator.
Conveniently located near Harpers Ferry, Charles Town, hiking trails, the Shenandoah and Potomac Rivers, and major commuter routes to Maryland, Northern Virginia, and Martinsburg, this home combines thoughtful updates, versatile living space, and convenient access to both outdoor recreation and everyday amenities....
Contact an agent
Home facts
- Year built:1991
- Subdivision & Development:BLUE RIDGE ACRES
- Listing ID #:WVJF2025180
- Added:73 day(s) ago
- Updated:September 15, 2026 at 09:19 AM
Rooms and interior
- Bedrooms:4
- Total bathrooms:3
- Full bathrooms:3
- Bathrooms Description:Bathroom 2, Bathroom 3, Primary Bath(s), Primary Bathroom
- Kitchen Description:Kitchen - Eat-In, Pantry
- Bedroom Description:Primary Bedroom
- Basement:Yes
- Basement Description:Connecting Stairway, Full, Fully Finished, Outside Entrance, Rear Entrance, Walkout Level, Windows
- Living area:2,212 sq. ft.
Heating and cooling
- Cooling:Central A/C
- Heating:Electric, Heat Pump(s), Wood
Structure and exterior
- Roof:Metal
- Year built:1991
- Building area:2,212 sq. ft.
- Lot area:1.01 Acres
- Lot Features:Backs to Trees, Partly Wooded, Rear Yard, SideYard(s)
- Architectural Style:Ranch/Rambler
- Construction Materials:Frame
- Exterior Features:Deck(s), Porch(es), Screened
- Foundation Description:Concrete Perimeter
- Levels:2 Stories
Utilities
- Water:Well
- Sewer:On Site Septic
Finances and disclosures
- Price:$430,000
- Price per sq. ft.:$194.39
- Tax amount:$2,301 (2025)
Features and amenities
- Amenities:Ceiling Fan(s)
Parking
- Parking description:Asphalt Driveway, Detached Garage, Garage - Front Entry, Garage - Side Entry, Oversized
- Garage:Yes
- Garage spaces:2
New listings near 253 Persimmon Pear Ln
- Coming Soon
 $409,000Coming Soon3 beds 2 baths1,315 sq. ft.
262 Maplewood Ct, HARPERS FERRY, WV 25425
MLS# WVJF2025848Listed by: PEARSON SMITH REALTY, LLC - Coming Soon
 $345,000Coming Soon3 beds 2 baths1,063 sq. ft.
74 Rolling Ln, HARPERS FERRY, WV 25425
MLS# WVJF2026358Listed by: BERKSHIRE HATHAWAY HOMESERVICES PENFED REALTY - Coming Soon
 $499,000Coming Soon3 beds 2 baths1,788 sq. ft.
58 Branchy Rd, HARPERS FERRY, WV 25425
MLS# WVJF2026390Listed by: PEARSON SMITH REALTY, LLC - Coming Soon
 $950,000Coming Soon4 beds 4 baths3,474 sq. ft.
68 Eagles Nest Ln, HARPERS FERRY, WV 25425
MLS# WVJF2023648Listed by: DANDRIDGE REALTY GROUP, LLC - Coming Soon
 $774,900Coming Soon4 beds 3 baths2,644 sq. ft.
90 Amtower Way, HARPERS FERRY, WV 25425
MLS# WVJF2026248Listed by: DANDRIDGE REALTY GROUP, LLC - Coming Soon

 $565,000Coming Soon5 beds 5 baths3,629 sq. ft.
127 Cool Glen Cir, HARPERS FERRY, WV 25425
MLS# WVJF2026326Listed by: CENTURY 21 REDWOOD REALTY - Coming Soon
 $655,000Coming Soon4 beds 3 baths2,628 sq. ft.
24 Sydney Cir, HARPERS FERRY, WV 25425
MLS# WVJF2026288Listed by: KELLER WILLIAMS REALTY CENTRE - Coming Soon
 $349,999Coming Soon3 beds 2 baths1,375 sq. ft.
30 Elm St, HARPERS FERRY, WV 25425
MLS# WVJF2026230Listed by: COLDWELL BANKER PREMIER - Coming Soon
 $548,900Coming Soon4 beds 3 baths2,584 sq. ft.
114 Apple Cross Rd, HARPERS FERRY, WV 25425
MLS# WVJF2026066Listed by: SAMSON PROPERTIES - Coming Soon
 $352,000Coming Soon3 beds 3 baths2,152 sq. ft.
125 Shenandoah River Dr, HARPERS FERRY, WV 25425
MLS# WVJF2025802Listed by: KELLER WILLIAMS REALTY


Protect your home and budget from life's surprises with an Assurant Home Warranty, backed by a partner that supports you through every step of homeownership. Explore Plans.
©2026 Century 21 Real Estate LLC. All rights reserved. CENTURY 21®, the CENTURY 21 Logo and C21® are service marks owned by Century 21 Real Estate LLC. Century 21 Real Estate LLC fully supports the principles of the Fair Housing Act and the Equal Opportunity Act. Each office is independently owned and operated. Listing information is deemed reliable but not guaranteed accurate.