298 Ashland Woods Dr, Harpers Ferry, WV 25425
Local realty services provided by:CENTURY 21 Harbor Realty
298 Ashland Woods Dr,Harpers Ferry, WV 25425
$399,000
- 3 Beds
- 4 Baths
- 2,562 sq. ft.
- Single family
- Active
Listed by: densil l nibert
Office: nibert realty & auctions, llc.
MLS#:WVJF2026264
Source:BRIGHTMLS
Price summary
- Price:$399,000
- Price per sq. ft.:$155.74
About this home
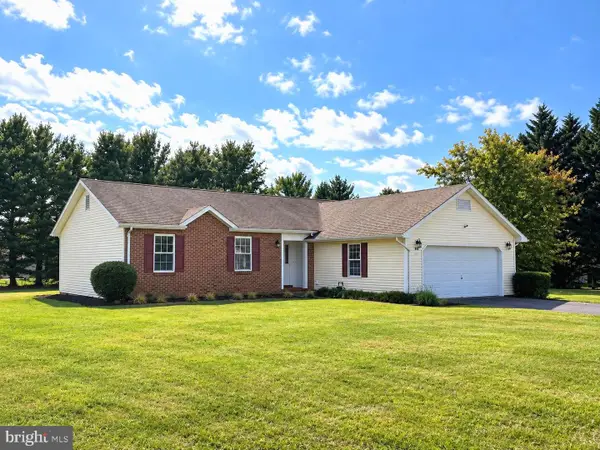
Welcome to your country estate featuring a beautiful, manufactured cape cod home built in 2001, and situated on approximately a1.21 acre partially secluded wooden lot. The main level features an open foyer that leads to a large eat in kitchen/dining room, family room, master bedroom w/full bathroom w/soaking tub, separate shower, vanity room, and walk in closet. Second floor consist of two (2) large bedrooms and full bathroom. Lower walkout basement features a large partially finished room which could be converted to a Recreation room, half bath, storge or workshop. Amenities include freshly painted throughout, spacious wraparound deck around 1/2 of the house with hot tub and gazabo, nicely landscaped yard, large mature trees, two outbuilding-10 x12 & 12 x 24. Paved driveway with plenty of parking and close proximity to Rt. 9 for easy access to Loudoun County. Home must be sold in "as is" condition. SCHEDULE YOUR PRIVATE SHOWING TODAY!
Contact an agent
Home facts
- Year built:2001
- Subdivision & Development:ASHLAND WOODS
- Listing ID #:WVJF2026264
- Added:5 day(s) ago
- Updated:September 14, 2026 at 01:49 PM
Rooms and interior
- Bedrooms:3
- Total bathrooms:4
- Full bathrooms:2
- Half bathrooms:2
- Flooring:Carpet, Vinyl
- Dining Description:Dining Room
- Bathrooms Description:Bathroom 2, Half Bath, Primary Bathroom
- Kitchen Description:Carpet, Cooktop, Oven - Wall, Recessed Lighting
- Bedroom Description:Carpet, Primary Bedroom, Walk In Closet(s)
- Basement:Yes
- Living area:2,562 sq. ft.
Heating and cooling
- Heating:Baseboard - Electric, Electric
Structure and exterior
- Roof:Shingle
- Year built:2001
- Building area:2,562 sq. ft.
- Lot area:1.21 Acres
- Lot Features:Backs to Trees, Corner, Front Yard, Landscaping, Mountain, Partly Wooded, Rear Yard, Road Frontage, Secluded, SideYard(s), Sloping
- Architectural Style:Cape Cod
- Construction Materials:Vinyl Siding
- Exterior Features:Deck(s), Gutter System, Outbuilding(s), Sidewalks, Stone Retaining Walls, Wrap Around
- Foundation Description:Concrete Perimeter, Permanent
- Levels:3 Story
Schools
- High school:CALL SCHOOL BOARD
- Middle school:CALL SCHOOL BOARD
Utilities
- Water:Well
- Sewer:On Site Septic
Finances and disclosures
- Price:$399,000
- Price per sq. ft.:$155.74
- Tax amount:$2,229 (2026)
Features and amenities
- Laundry features:Laundry
- Amenities:Carpet, Ceiling Fan(s), Insulated Windows, Recessed Lighting
Parking
- Parking description:Asphalt Driveway, Concrete Driveway, Off Street
New listings near 298 Ashland Woods Dr
- Coming Soon
 $409,000Coming Soon3 beds 2 baths1,315 sq. ft.
262 Maplewood Ct, HARPERS FERRY, WV 25425
MLS# WVJF2025848Listed by: PEARSON SMITH REALTY, LLC - Coming Soon
 $345,000Coming Soon3 beds 2 baths1,063 sq. ft.
74 Rolling Ln, HARPERS FERRY, WV 25425
MLS# WVJF2026358Listed by: BERKSHIRE HATHAWAY HOMESERVICES PENFED REALTY - Coming Soon
 $499,000Coming Soon3 beds 2 baths1,788 sq. ft.
58 Branchy Rd, HARPERS FERRY, WV 25425
MLS# WVJF2026390Listed by: PEARSON SMITH REALTY, LLC - Coming Soon
 $950,000Coming Soon4 beds 4 baths3,474 sq. ft.
68 Eagles Nest Ln, HARPERS FERRY, WV 25425
MLS# WVJF2023648Listed by: DANDRIDGE REALTY GROUP, LLC - Coming Soon
 $30,000Coming Soon0.48 Acres
205-208 Woodpecker Ln, HARPERS FERRY, WV 25425
MLS# WVJF2026408Listed by: ROBERTS REALTY GROUP, LLC - Coming Soon
 $774,900Coming Soon4 beds 3 baths2,644 sq. ft.
90 Amtower Way, HARPERS FERRY, WV 25425
MLS# WVJF2026248Listed by: DANDRIDGE REALTY GROUP, LLC - Coming Soon

 $565,000Coming Soon5 beds 5 baths3,629 sq. ft.
127 Cool Glen Cir, HARPERS FERRY, WV 25425
MLS# WVJF2026326Listed by: CENTURY 21 REDWOOD REALTY - Coming Soon
 $655,000Coming Soon4 beds 3 baths2,628 sq. ft.
24 Sydney Cir, HARPERS FERRY, WV 25425
MLS# WVJF2026288Listed by: KELLER WILLIAMS REALTY CENTRE - Coming Soon
 $530,000Coming Soon3 beds 3 baths2,370 sq. ft.
118 Sycamore Rd, HARPERS FERRY, WV 25425
MLS# WVJF2026318Listed by: WEICHERT REALTORS - BLUE RIBBON - Coming Soon
 $349,999Coming Soon3 beds 2 baths1,375 sq. ft.
30 Elm St, HARPERS FERRY, WV 25425
MLS# WVJF2026230Listed by: COLDWELL BANKER PREMIER


Protect your home and budget from life's surprises with an Assurant Home Warranty, backed by a partner that supports you through every step of homeownership. Explore Plans.
©2026 Century 21 Real Estate LLC. All rights reserved. CENTURY 21®, the CENTURY 21 Logo and C21® are service marks owned by Century 21 Real Estate LLC. Century 21 Real Estate LLC fully supports the principles of the Fair Housing Act and the Equal Opportunity Act. Each office is independently owned and operated. Listing information is deemed reliable but not guaranteed accurate.