424 Stone Ridge Rd, Harpers Ferry, WV 25425
Local realty services provided by:CENTURY 21 The Real Estate Store
424 Stone Ridge Rd,Harpers Ferry, WV 25425
$390,000
- 3 Beds
- 2 Baths
- 1,800 sq. ft.
- Single family
- Active
Listed by: brianna goetting
Office: pearson smith realty, llc.
MLS#:WVJF2024214
Source:BRIGHTMLS
Price summary
- Price:$390,000
- Price per sq. ft.:$216.67
About this home
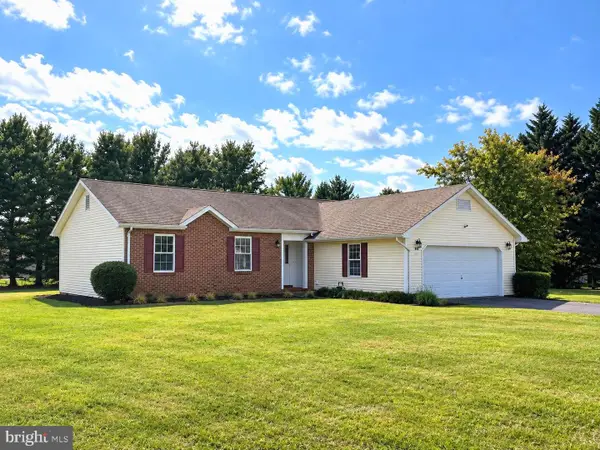
BRAND NEW CONSTRUCTION — COMPLETED & MOVE-IN READY! Welcome to 424 Stone Ridge, where fresh construction, modern finishes, and thoughtful design come together in a beautiful new home ready for its first owners. Step inside to a bright, open layout featuring brand-new flooring, fresh neutral finishes, and a kitchen designed to be both functional and inviting. Natural wood-tone cabinetry brings warmth to the space and pairs beautifully with the newly installed countertops and contemporary finishes throughout.
The open living and dining areas provide plenty of room for everyday living and entertaining, while the bathrooms feature clean, modern tile selections and finishes that give the home a polished, cohesive feel. Everything is NEW—giving you the opportunity to move in and enjoy your home without the projects, repairs, or updates that often come with an existing property.
Outside, the completed exterior and setting provide the finishing touch to this newly built home. No waiting on construction, no wondering what the finished product will look like—424 Stone Ridge is complete and ready to show!
If you’ve been looking for new construction without the lengthy build process, this is your opportunity. Schedule your showing and come see the finished home in person!...
Contact an agent
Home facts
- Year built:2026
- Subdivision & Development:SHANNONDALE
- Listing ID #:WVJF2024214
- Added:116 day(s) ago
- Updated:September 14, 2026 at 01:49 PM
Rooms and interior
- Bedrooms:3
- Total bathrooms:2
- Full bathrooms:2
- Flooring:Luxury Vinyl Plank
- Bathrooms Description:Primary Bath(s)
- Kitchen Description:Built-In Microwave, Dishwasher, Energy Efficient Appliances, Kitchen - Eat-In, Kitchen - Island, Kitchen - Table Space, Oven/Range - Electric, Recessed Lighting, Refrigerator, Stainless Steel Appliances, Upgraded Countertops
- Bedroom Description:Entry Level Bedroom, Walk In Closet(s)
- Basement:Yes
- Basement Description:Heated, Improved, Interior Access, Outside Entrance, Partially Finished, Rough Bath Plumb, Walkout Level, Windows
- Living area:1,800 sq. ft.
Heating and cooling
- Cooling:Ceiling Fan(s), Heat Pump(s)
- Heating:Electric, Heat Pump(s)
Structure and exterior
- Roof:Architectural Shingle
- Year built:2026
- Building area:1,800 sq. ft.
- Lot area:0.48 Acres
- Architectural Style:Ranch/Rambler
- Construction Materials:Stick Built, Vinyl Siding
- Foundation Description:Permanent
- Levels:2 Stories
Utilities
- Water:Well
- Sewer:Private Septic Tank
Finances and disclosures
- Price:$390,000
- Price per sq. ft.:$216.67
- Tax amount:$28 (2025)
Features and amenities
- Amenities:Ceiling Fan(s), Recessed Lighting
Parking
- Parking description:Attached Garage, Inside Access
- Garage:Yes
- Garage spaces:1
New listings near 424 Stone Ridge Rd
- Coming Soon
 $409,000Coming Soon3 beds 2 baths1,315 sq. ft.
262 Maplewood Ct, HARPERS FERRY, WV 25425
MLS# WVJF2025848Listed by: PEARSON SMITH REALTY, LLC - Coming Soon
 $345,000Coming Soon3 beds 2 baths1,063 sq. ft.
74 Rolling Ln, HARPERS FERRY, WV 25425
MLS# WVJF2026358Listed by: BERKSHIRE HATHAWAY HOMESERVICES PENFED REALTY - Coming Soon
 $499,000Coming Soon3 beds 2 baths1,788 sq. ft.
58 Branchy Rd, HARPERS FERRY, WV 25425
MLS# WVJF2026390Listed by: PEARSON SMITH REALTY, LLC - Coming Soon
 $950,000Coming Soon4 beds 4 baths3,474 sq. ft.
68 Eagles Nest Ln, HARPERS FERRY, WV 25425
MLS# WVJF2023648Listed by: DANDRIDGE REALTY GROUP, LLC - Coming Soon
 $30,000Coming Soon0.48 Acres
205-208 Woodpecker Ln, HARPERS FERRY, WV 25425
MLS# WVJF2026408Listed by: ROBERTS REALTY GROUP, LLC - Coming Soon
 $774,900Coming Soon4 beds 3 baths2,644 sq. ft.
90 Amtower Way, HARPERS FERRY, WV 25425
MLS# WVJF2026248Listed by: DANDRIDGE REALTY GROUP, LLC - Coming Soon

 $565,000Coming Soon5 beds 5 baths3,629 sq. ft.
127 Cool Glen Cir, HARPERS FERRY, WV 25425
MLS# WVJF2026326Listed by: CENTURY 21 REDWOOD REALTY - Coming Soon
 $655,000Coming Soon4 beds 3 baths2,628 sq. ft.
24 Sydney Cir, HARPERS FERRY, WV 25425
MLS# WVJF2026288Listed by: KELLER WILLIAMS REALTY CENTRE - Coming Soon
 $530,000Coming Soon3 beds 3 baths2,370 sq. ft.
118 Sycamore Rd, HARPERS FERRY, WV 25425
MLS# WVJF2026318Listed by: WEICHERT REALTORS - BLUE RIBBON - Coming Soon
 $349,999Coming Soon3 beds 2 baths1,375 sq. ft.
30 Elm St, HARPERS FERRY, WV 25425
MLS# WVJF2026230Listed by: COLDWELL BANKER PREMIER


Protect your home and budget from life's surprises with an Assurant Home Warranty, backed by a partner that supports you through every step of homeownership. Explore Plans.
©2026 Century 21 Real Estate LLC. All rights reserved. CENTURY 21®, the CENTURY 21 Logo and C21® are service marks owned by Century 21 Real Estate LLC. Century 21 Real Estate LLC fully supports the principles of the Fair Housing Act and the Equal Opportunity Act. Each office is independently owned and operated. Listing information is deemed reliable but not guaranteed accurate.