
470 Moonridge Ln, Harpers Ferry, WV 25425
Local realty services provided by:CENTURY 21 A Better Way
470 Moonridge Ln,Harpers Ferry, WV 25425
$399,000
- 4 Beds
- 3 Baths
- 2,120 sq. ft.
- Single family
- Active
Listed by: brianna goetting
Office: pearson smith realty, llc.
MLS#:WVJF2026854
Source:BRIGHTMLS
Price summary
- Price:$399,000
- Price per sq. ft.:$188.21
About this home
Freshly updated, move-in ready, and offering approximately 2,120 finished square feet in the wooded Shannondale community! Welcome to 470 Moonridge Lane, a 4-bedroom, 3-full-bath home on approximately .46 acre with two decks, a finished walkout lower level, and an oversized attached 2-car garage.
Step inside to an open and inviting family room with soaring cathedral ceilings and a dramatic two-story wood-burning fireplace with mantel as the focal point. A large picture window fills the room with natural light while framing beautiful views of the surrounding wooded landscape.
The spacious eat-in kitchen offers plenty of room for a full-size table, generous workspace and storage, including two closets, plus direct access to the rear deck—perfect for grilling, outdoor dining, or simply enjoying the peaceful setting.
The main level also includes a full guest bathroom and three bedrooms, including a primary suite with its own private full bath. The primary bedroom features large windows with beautiful views, creating a bright and peaceful retreat.
Downstairs, the finished walkout lower level opens up even more possibilities. Here you’ll find an additional bedroom, the home’s third full bathroom, laundry area, and a spacious second living area that could work beautifully as a rec room, home office, guest space, workout area, playroom, or combination of uses. Direct access leads into the oversized attached 2-car garage with insulated garage doors, offering plenty of room for vehicles, storage, tools, and hobbies.
Outdoor living is another standout feature. Enjoy the large front deck with beautiful views and evening skies, plus a second deck directly off the kitchen and dining area overlooking the wooded backyard. Sunrise is behind the home, while sunsets can be enjoyed toward the front.
Recent updates include a roof replaced in late 2024, fresh interior paint completed September 2026,, and a propane-powered backup generator for added peace of mind. Additional highlights include high-speed internet, all paved roads to the property, private well and septic, heat pump with propane backup, and no HOA.
With 4 bedrooms, 3 full baths, approximately 2,120 finished square feet, multiple living areas, two decks, an oversized 2-car garage, high-speed internet, paved access, and recent big-ticket updates—all offered at $399,000—470 Moonridge offers the space, setting, and flexibility that are hard to find at this price point....
Contact an agent
Home facts
- Year built:1992
- Subdivision & Development:SHANNONDALE
- Listing ID #:WVJF2026854
- Added:10 day(s) ago
- Updated:October 23, 2026 at 02:00 PM
Rooms and interior
- Bedrooms:4
- Total bathrooms:3
- Full bathrooms:3
- Dining Description:Combination Kitchen/Dining, Dining Area, Dining Room
- Bathrooms Description:Full Bath, Primary Bath(s), Primary Bathroom
- Kitchen Description:Carpet, Dishwasher, Kitchen - Eat-In, Kitchen - Table Space, Microwave, Oven/Range - Electric, Pantry, Refrigerator
- Bedroom Description:Carpet, Entry Level Bedroom, Primary Bedroom
- Basement:Yes
- Basement Description:Daylight, Full, Fully Finished, Garage Access, Heated, Improved, Interior Access, Outside Entrance, Walkout Level, Windows, Workshop
- Living area:2,120 sq. ft.
Heating and cooling
- Cooling:Central A/C
- Heating:Electric, Heat Pump - Gas BackUp, Heat Pump(s), Natural Gas
Structure and exterior
- Roof:Architectural Shingle
- Year built:1992
- Building area:2,120 sq. ft.
- Lot area:0.46 Acres
- Architectural Style:Raised Ranch/Rambler, Ranch/Rambler
- Construction Materials:Cedar, Frame
- Exterior Features:Deck(s), Patio(s)
- Foundation Description:Permanent
- Levels:2 Stories
Utilities
- Water:Private, Well
- Sewer:On Site Septic, Private Septic Tank
Finances and disclosures
- Price:$399,000
- Price per sq. ft.:$188.21
- Tax amount:$1,972 (2026)
Features and amenities
- Laundry features:Dryer, Has Laundry, Laundry, Washer
- Amenities:Bay/Bow Windows, Carpet, Ceiling Fan(s)
Parking
- Parking description:Additional Storage Area, Attached Garage, Covered Parking, Garage Door Opener, Inside Access, Oversized
- Garage:Yes
- Garage spaces:2
New listings near 470 Moonridge Ln
- Coming Soon
 $409,500Coming Soon3 beds 2 baths1,632 sq. ft.
562 Oregon Trl, HARPERS FERRY, WV 25425
MLS# WVJF2026864Listed by: COLDWELL BANKER PREMIER - Coming Soon
 $509,000Coming Soon3 beds 3 baths2,603 sq. ft.
111 General Pender Ct, HARPERS FERRY, WV 25425
MLS# WVJF2026842Listed by: THE KW COLLECTIVE - Open Sat, 11am to 1pmNew
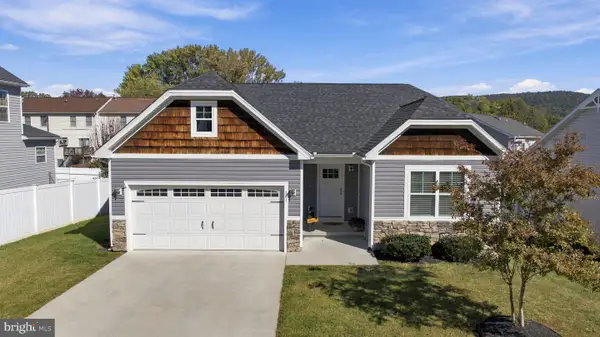 $480,000Active3 beds 2 baths2,500 sq. ft.
141 Village Cir, HARPERS FERRY, WV 25425
MLS# WVJF2026700Listed by: CHARIS REALTY GROUP - New
 $239,000Active2 beds 3 baths1,120 sq. ft.
272 River Valley View Dr, HARPERS FERRY, WV 25425
MLS# WVJF2027028Listed by: DREAM DRIVEN PROPERTIES, LLC - Open Fri, 1 to 3pmNew
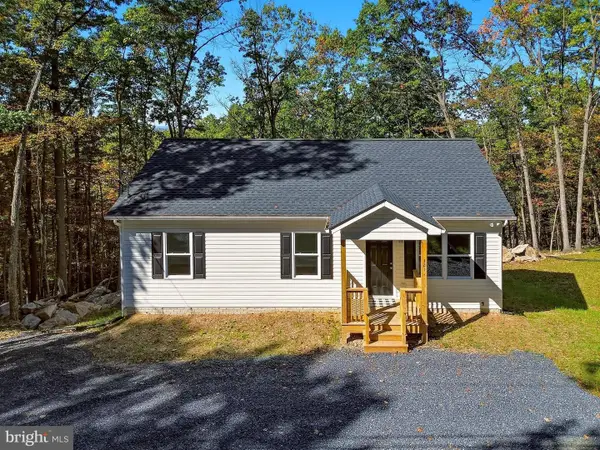 $375,000Active3 beds 2 baths1,120 sq. ft.
321 Windsong Rd, HARPERS FERRY, WV 25425
MLS# WVJF2026960Listed by: DANDRIDGE REALTY GROUP, LLC - New
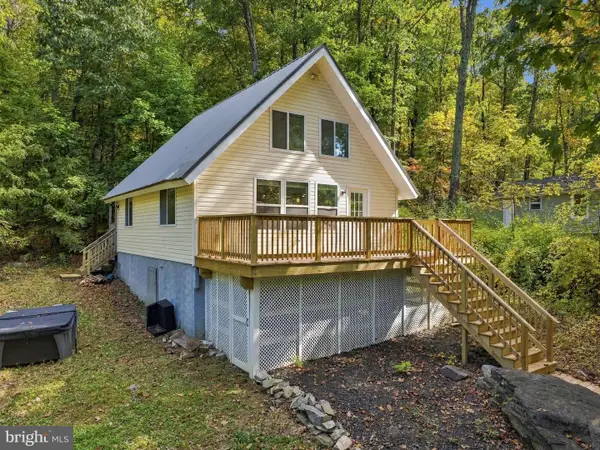 $299,000Active3 beds 2 baths1,069 sq. ft.
122 Red Maple Ln, HARPERS FERRY, WV 25425
MLS# WVJF2026654Listed by: COLDWELL BANKER PREMIER - New
 $449,990Active4 beds 3 baths2,044 sq. ft.
1300 Shenandoah River Dr, HARPERS FERRY, WV 25425
MLS# WVJF2026870Listed by: EXP REALTY, LLC - New
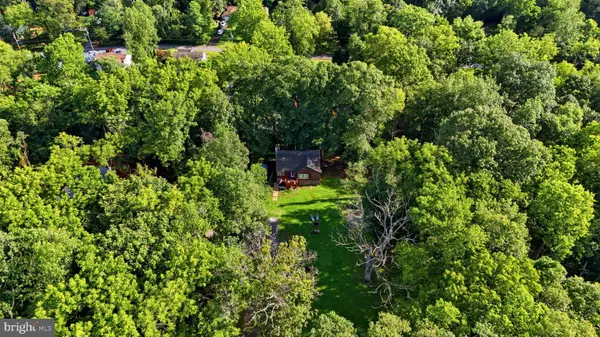 $380,000Active3 beds 2 baths1,916 sq. ft.
139 Dawn Ln, HARPERS FERRY, WV 25425
MLS# WVJF2026914Listed by: SAMSON PROPERTIES - New
 $390,000Active3 beds 3 baths2,784 sq. ft.
11 Briar Trl, HARPERS FERRY, WV 25425
MLS# WVJF2026612Listed by: DANDRIDGE REALTY GROUP, LLC - Open Sun, 2 to 4pmNew
 $540,000Active4 beds 3 baths3,188 sq. ft.
147 Marcum Ln, HARPERS FERRY, WV 25425
MLS# WVJF2025912Listed by: DANDRIDGE REALTY GROUP, LLC


Protect your home and budget from life's surprises with an Assurant Home Warranty, backed by a partner that supports you through every step of homeownership. Explore Plans.
©2026 Century 21 Real Estate LLC. All rights reserved. CENTURY 21®, the CENTURY 21 Logo and C21® are service marks owned by Century 21 Real Estate LLC. Century 21 Real Estate LLC fully supports the principles of the Fair Housing Act and the Equal Opportunity Act. Each office is independently owned and operated. Listing information is deemed reliable but not guaranteed accurate.