55 Powder River Ct, Harpers Ferry, WV 25425
Local realty services provided by:CENTURY 21 Gold
55 Powder River Ct,Harpers Ferry, WV 25425
$583,000
- 4 Beds
- 4 Baths
- 3,825 sq. ft.
- Single family
- Pending
Listed by: barbara s joran
Office: samson properties
MLS#:WVJF2025610
Source:BRIGHTMLS
Price summary
- Price:$583,000
- Price per sq. ft.:$152.42
- Monthly HOA dues:$33.25
About this home
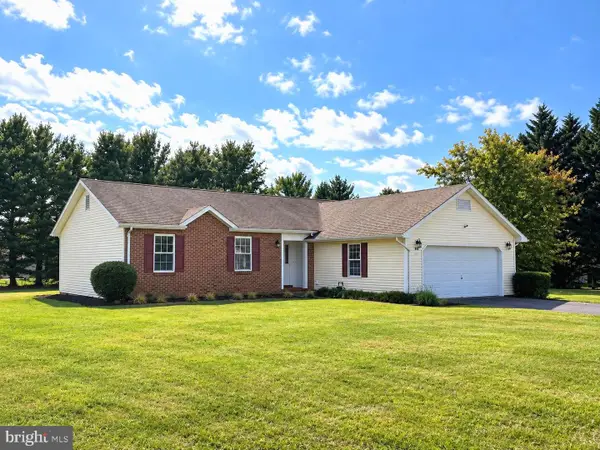
Price Improvement - Motivated Seller! Welcome home to this beautifully updated Colonial offering over 3,800 square feet of finished living space, including 2,875 square feet above grade and an additional 950 square feet of finished basement. This spacious four bedroom, three and a half bath home has been lovingly maintained and thoughtfully renovated throughout. The moment you step inside, you'll appreciate the beautiful luxury vinyl plank flooring that flows throughout the entire main level. The stunning kitchen has been completely updated with gorgeous quartz countertops, stainless steel appliances, a large center island with seating, and an oversized pantry, making it the perfect space for everyday living and entertaining. The kitchen opens seamlessly to the inviting family room featuring a cozy gas fireplace. The main level also offers a spacious formal dining room for hosting family gatherings, a separate flex room that would make a wonderful home office or playroom, and a convenient laundry and mudroom with built in storage. The beautiful shiplap accent wall continues up the staircase, complemented by modern metal railings, leading to four generously sized bedrooms. The primary suite is truly a retreat, featuring a beautifully remodeled spa inspired bathroom with heated floors, a large walk in shower, and high end finishes that combine comfort, style, and functionality. The finished lower level provides an additional 950 square feet of living space and is perfect for a recreation room, media room, workout area, or whatever best fits your lifestyle. A beautifully refinished full bathroom, walk up stairs to the backyard, and plenty of storage complete the lower level. The big ticket items have already been taken care of, giving you added peace of mind. The architectural shingle roof was replaced in 2019, and the HVAC system was replaced in 2025. Step outside to enjoy the fully fenced, level backyard with a spacious deck that's perfect for entertaining, grilling, or simply relaxing. Tucked away on a quiet cul de sac just off Route 340, this home offers an ideal location for commuters traveling to Virginia, Maryland, or Washington, D.C. You'll also enjoy being just minutes from shopping, restaurants, outdoor recreation, and all of the history and charm that Jefferson County has to offer. This exceptional home has been lovingly cared for and beautifully updated. It truly is move in ready and one you won't want to miss....
Contact an agent
Home facts
- Year built:2006
- Subdivision & Development:SHERIDAN ESTATES
- Listing ID #:WVJF2025610
- Added:52 day(s) ago
- Updated:September 15, 2026 at 09:19 AM
Rooms and interior
- Bedrooms:4
- Total bathrooms:4
- Full bathrooms:3
- Half bathrooms:1
- Flooring:Carpet, Ceramic Tile, Luxury Vinyl Plank
- Dining Description:Dining Room, Formal/Separate Dining Room
- Bathrooms Description:Full Bath, Half Bath, Primary Bath(s), Primary Bathroom
- Kitchen Description:Built-In Microwave, Carpet, Dishwasher, Disposal, Icemaker, Kitchen - Eat-In, Kitchen - Island, Pantry, Recessed Lighting, Refrigerator, Stainless Steel Appliances, Stove, Upgraded Countertops
- Bedroom Description:Carpet, Primary Bedroom, Walk In Closet(s)
- Basement:Yes
- Basement Description:Fully Finished, Heated, Outside Entrance, Rear Entrance, Walkout Stairs
- Living area:3,825 sq. ft.
Heating and cooling
- Cooling:Central A/C
- Heating:Forced Air, Propane - Metered
Structure and exterior
- Roof:Architectural Shingle
- Year built:2006
- Building area:3,825 sq. ft.
- Lot area:0.41 Acres
- Lot Features:Backs to Trees, Cleared, Cul-de-sac, Front Yard, Landscaping, Level, No Thru Street, Rear Yard, SideYard(s)
- Architectural Style:Colonial
- Construction Materials:Vinyl Siding
- Exterior Features:Deck(s), Exterior Lighting, Patio(s), Porch(es)
- Foundation Description:Concrete Perimeter, Permanent
- Levels:3 Story
Schools
- High school:JEFFERSON
Utilities
- Water:Public
- Sewer:Public Sewer
Finances and disclosures
- Price:$583,000
- Price per sq. ft.:$152.42
- Tax amount:$3,241 (2026)
Features and amenities
- Laundry features:Dryer - Front Loading, Dryer In Unit, Laundry, Washer - Front Loading, Washer In Unit
- Amenities:Carpet, Ceiling Fan(s), Recessed Lighting, Security System, Water Treat System, Window Treatments
Parking
- Parking description:Attached Garage, Garage - Front Entry, Garage Door Opener, Paved Driveway
- Garage:Yes
- Garage spaces:2
New listings near 55 Powder River Ct
- Coming Soon
 $409,000Coming Soon3 beds 2 baths1,315 sq. ft.
262 Maplewood Ct, HARPERS FERRY, WV 25425
MLS# WVJF2025848Listed by: PEARSON SMITH REALTY, LLC - Coming Soon
 $345,000Coming Soon3 beds 2 baths1,063 sq. ft.
74 Rolling Ln, HARPERS FERRY, WV 25425
MLS# WVJF2026358Listed by: BERKSHIRE HATHAWAY HOMESERVICES PENFED REALTY - Coming Soon
 $499,000Coming Soon3 beds 2 baths1,788 sq. ft.
58 Branchy Rd, HARPERS FERRY, WV 25425
MLS# WVJF2026390Listed by: PEARSON SMITH REALTY, LLC - Coming Soon
 $950,000Coming Soon4 beds 4 baths3,474 sq. ft.
68 Eagles Nest Ln, HARPERS FERRY, WV 25425
MLS# WVJF2023648Listed by: DANDRIDGE REALTY GROUP, LLC - Coming Soon
 $774,900Coming Soon4 beds 3 baths2,644 sq. ft.
90 Amtower Way, HARPERS FERRY, WV 25425
MLS# WVJF2026248Listed by: DANDRIDGE REALTY GROUP, LLC - Coming Soon

 $565,000Coming Soon5 beds 5 baths3,629 sq. ft.
127 Cool Glen Cir, HARPERS FERRY, WV 25425
MLS# WVJF2026326Listed by: CENTURY 21 REDWOOD REALTY - Coming Soon
 $655,000Coming Soon4 beds 3 baths2,628 sq. ft.
24 Sydney Cir, HARPERS FERRY, WV 25425
MLS# WVJF2026288Listed by: KELLER WILLIAMS REALTY CENTRE - Coming Soon
 $349,999Coming Soon3 beds 2 baths1,375 sq. ft.
30 Elm St, HARPERS FERRY, WV 25425
MLS# WVJF2026230Listed by: COLDWELL BANKER PREMIER - Coming Soon
 $548,900Coming Soon4 beds 3 baths2,584 sq. ft.
114 Apple Cross Rd, HARPERS FERRY, WV 25425
MLS# WVJF2026066Listed by: SAMSON PROPERTIES - Coming Soon
 $352,000Coming Soon3 beds 3 baths2,152 sq. ft.
125 Shenandoah River Dr, HARPERS FERRY, WV 25425
MLS# WVJF2025802Listed by: KELLER WILLIAMS REALTY


Protect your home and budget from life's surprises with an Assurant Home Warranty, backed by a partner that supports you through every step of homeownership. Explore Plans.
©2026 Century 21 Real Estate LLC. All rights reserved. CENTURY 21®, the CENTURY 21 Logo and C21® are service marks owned by Century 21 Real Estate LLC. Century 21 Real Estate LLC fully supports the principles of the Fair Housing Act and the Equal Opportunity Act. Each office is independently owned and operated. Listing information is deemed reliable but not guaranteed accurate.