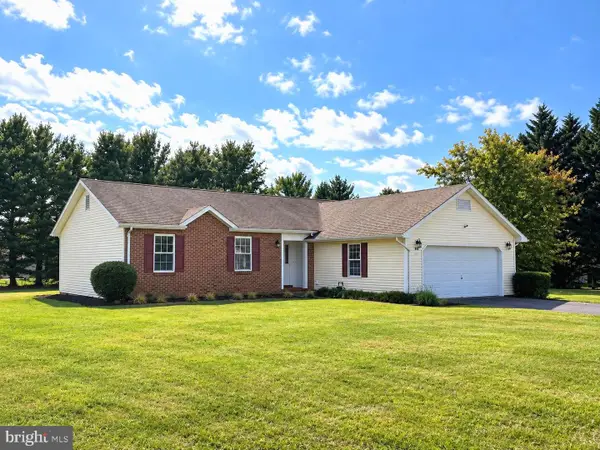
661 Chickamauga Dr, Harpers Ferry, WV 25425
Local realty services provided by:CENTURY 21 Sylvia Geist Agency
661 Chickamauga Dr,Harpers Ferry, WV 25425
$579,000
- 4 Beds
- 4 Baths
- 3,556 sq. ft.
- Single family
- Active
Listed by: colette zdobysz
Office: real broker, llc.
MLS#:WVJF2025282
Source:BRIGHTMLS
Price summary
- Price:$579,000
- Price per sq. ft.:$162.82
- Monthly HOA dues:$33.25
About this home
Welcome to this beautifully maintained 4 bedroom, 3.5 bathroom home in Sheridan Estates, offering the perfect blend of space, comfort, and functionality. As you step inside, you're greeted by beautiful hardwood floors that flow throughout the main level, creating a warm and inviting atmosphere. The thoughtfully designed floor plan features a spacious sitting room, a large formal dining room perfect for hosting gatherings, and a cozy living room centered around a fireplace.
The beautifully appointed kitchen offers ample cabinetry, generous counter space, and an ideal layout for both everyday living and entertaining. A convenient main level laundry room adds to the home's functionality.
Upstairs, the spacious primary suite serves as a private retreat with a large walk in closet complete with a custom shelving system for exceptional organization. Three additional spacious bedrooms offer flexibility for guests, a home office, a fitness room, or other lifestyle needs.
The finished basement offers versatile additional living space, ideal for a recreation room, home office, gym, or guest suite, and includes a full bathroom for added convenience.
Step outside to enjoy the flat backyard featuring a concrete patio, perfect for relaxing or entertaining, along with a 12' x 10' storage shed for all your outdoor equipment and seasonal storage needs. Car enthusiasts, hobbyists, and EV owners will appreciate the oversized two car garage with a 240V outlet, perfect for a potential EV charger.
Additional updates include a hot water heater replaced in 2023, providing added peace of mind for the next owner.
With generous living spaces, thoughtful updates, and exceptional indoor and outdoor designs, this home is ready for its next owners. Schedule your private tour today!...
Contact an agent
Home facts
- Year built:2015
- Subdivision & Development:SHERIDAN ESTATES
- Listing ID #:WVJF2025282
- Added:61 day(s) ago
- Updated:September 15, 2026 at 01:46 PM
Rooms and interior
- Bedrooms:4
- Total bathrooms:4
- Full bathrooms:3
- Half bathrooms:1
- Dining Description:Dining Area, Formal/Separate Dining Room
- Bathrooms Description:Primary Bath(s)
- Kitchen Description:Built-In Microwave, Combination Kitchen/Living, Cooktop, Crown Moldings, Dishwasher, Disposal, Kitchen - Island, Oven - Double, Oven - Wall, Pantry, Recessed Lighting, Refrigerator, Stainless Steel Appliances
- Bedroom Description:Walk In Closet(s)
- Basement:Yes
- Basement Description:Fully Finished
- Living area:3,556 sq. ft.
Heating and cooling
- Cooling:Central A/C
- Heating:Electric, Heat Pump(s)
Structure and exterior
- Year built:2015
- Building area:3,556 sq. ft.
- Lot area:0.4 Acres
- Architectural Style:Traditional
- Construction Materials:Aluminum Siding
- Exterior Features:Deck(s), Patio(s)
- Foundation Description:Brick/Mortar
- Levels:3 Story
Utilities
- Water:Public
- Sewer:Public Sewer
Finances and disclosures
- Price:$579,000
- Price per sq. ft.:$162.82
- Tax amount:$3,407 (2025)
Features and amenities
- Laundry features:Dryer, Dryer In Unit, Has Laundry, Washer, Washer In Unit
- Amenities:Ceiling Fan(s), Crown Moldings, Recessed Lighting
Parking
- Parking description:Asphalt Driveway, Attached Garage, Garage - Side Entry, Inside Access, Oversized
- Garage:Yes
- Garage spaces:2
New listings near 661 Chickamauga Dr
- Coming Soon
 $409,000Coming Soon3 beds 2 baths1,315 sq. ft.
262 Maplewood Ct, HARPERS FERRY, WV 25425
MLS# WVJF2025848Listed by: PEARSON SMITH REALTY, LLC - Coming Soon
 $345,000Coming Soon3 beds 2 baths1,063 sq. ft.
74 Rolling Ln, HARPERS FERRY, WV 25425
MLS# WVJF2026358Listed by: BERKSHIRE HATHAWAY HOMESERVICES PENFED REALTY - Coming SoonOpen Sun, 11am to 1pm
 $499,000Coming Soon3 beds 2 baths1,788 sq. ft.
58 Branchy Rd, HARPERS FERRY, WV 25425
MLS# WVJF2026390Listed by: PEARSON SMITH REALTY, LLC - Coming Soon
 $950,000Coming Soon4 beds 4 baths3,474 sq. ft.
68 Eagles Nest Ln, HARPERS FERRY, WV 25425
MLS# WVJF2023648Listed by: DANDRIDGE REALTY GROUP, LLC - Coming Soon
 $774,900Coming Soon4 beds 3 baths2,644 sq. ft.
90 Amtower Way, HARPERS FERRY, WV 25425
MLS# WVJF2026248Listed by: DANDRIDGE REALTY GROUP, LLC - Coming Soon

 $565,000Coming Soon5 beds 5 baths3,629 sq. ft.
127 Cool Glen Cir, HARPERS FERRY, WV 25425
MLS# WVJF2026326Listed by: CENTURY 21 REDWOOD REALTY - Coming Soon
 $655,000Coming Soon4 beds 3 baths2,628 sq. ft.
24 Sydney Cir, HARPERS FERRY, WV 25425
MLS# WVJF2026288Listed by: KELLER WILLIAMS REALTY CENTRE - Coming Soon
 $548,900Coming Soon4 beds 3 baths2,584 sq. ft.
114 Apple Cross Rd, HARPERS FERRY, WV 25425
MLS# WVJF2026066Listed by: SAMSON PROPERTIES - Coming Soon
 $352,000Coming Soon3 beds 3 baths2,152 sq. ft.
125 Shenandoah River Dr, HARPERS FERRY, WV 25425
MLS# WVJF2025802Listed by: KELLER WILLIAMS REALTY - New
 $525,000Active4 beds 3 baths2,237 sq. ft.
561 Chickamauga Dr, HARPERS FERRY, WV 25425
MLS# WVJF2026454Listed by: DANDRIDGE REALTY GROUP, LLC


Protect your home and budget from life's surprises with an Assurant Home Warranty, backed by a partner that supports you through every step of homeownership. Explore Plans.
©2026 Century 21 Real Estate LLC. All rights reserved. CENTURY 21®, the CENTURY 21 Logo and C21® are service marks owned by Century 21 Real Estate LLC. Century 21 Real Estate LLC fully supports the principles of the Fair Housing Act and the Equal Opportunity Act. Each office is independently owned and operated. Listing information is deemed reliable but not guaranteed accurate.