
715 Chickamauga Dr, Harpers Ferry, WV 25425
Local realty services provided by:CENTURY 21 Harris Hawkins & Co.
Listed by: linda l brawner
Office: brawner & associates
MLS#:WVJF2026748
Source:BRIGHTMLS
Price summary
- Price:$530,000
- Price per sq. ft.:$172.98
- Monthly HOA dues:$35.83
About this home
Nestled in the serene enclave of Sheridan Estates, this exquisite Colonial-style residence offers over 3064 square feet of thoughtfully designed living space, this home is perfect for those who appreciate both comfort and functionality. The heart of the home features a gourmet kitchen equipped with double oven, cooktop, and dishwasher, ensuring that culinary adventures are a delight. The spacious dining area is bathed in natural light, making every meal feel special. The living room, anchored by a charming gas fireplace, exudes warmth and sophistication, perfect for unwinding after a long day. Retreat to the luxurious primary suite, where a generous walk-in closet and a spa-like bathroom await. Indulge in the soaking tub or enjoy the convenience of a walk-in shower, all designed to elevate your daily routine. With a total of five bedrooms and three and a half bathrooms, this home offers ample space for guests or a growing household. The partially finished walkout basement presents endless possibilities, whether you envision a home theater, gym, or additional living space. The main floor laundry adds to the convenience, making everyday tasks a breeze. Outside, the property boasts a generous 0.39-acre lot, providing plenty of room for outdoor activities or simply enjoying the tranquility of your surroundings. The attached two-car garage and driveway ensure that parking is never a concern. This home is not just a residence; it's a lifestyle. Schedule your showing today!...
Contact an agent
Home facts
- Year built:2006
- Subdivision & Development:SHERIDAN ESTATES
- Listing ID #:WVJF2026748
- Added:13 day(s) ago
- Updated:October 23, 2026 at 02:00 PM
Rooms and interior
- Bedrooms:5
- Total bathrooms:4
- Full bathrooms:3
- Half bathrooms:1
- Flooring:Carpet, Vinyl
- Dining Description:Dining Area, Dining Room
- Bathrooms Description:Bathroom 2, Bathroom 3, Primary Bath(s), Primary Bathroom
- Kitchen Description:Built-Ins, Carpet, Cooktop, Dishwasher, Exhaust Fan, Oven - Double, Refrigerator
- Bedroom Description:Carpet, Primary Bedroom, Walk In Closet(s)
- Basement:Yes
- Basement Description:Full, Partially Finished, Walkout Level, Windows
- Living area:3,064 sq. ft.
Heating and cooling
- Cooling:Central A/C
- Heating:Forced Air, Propane - Owned
Structure and exterior
- Roof:Shingle
- Year built:2006
- Building area:3,064 sq. ft.
- Lot area:0.39 Acres
- Architectural Style:Colonial
- Construction Materials:Vinyl Siding
- Foundation Description:Concrete Perimeter, Permanent
- Levels:3 Story
Utilities
- Water:Public
- Sewer:Public Sewer
Finances and disclosures
- Price:$530,000
- Price per sq. ft.:$172.98
- Tax amount:$3,035 (2026)
Features and amenities
- Laundry features:Dryer, Laundry, Washer
- Amenities:Built-Ins, Carpet, Ceiling Fan(s), Water Treat System, Window Treatments
Parking
- Parking description:Asphalt Driveway, Attached Garage, Garage - Front Entry
- Garage:Yes
- Garage spaces:2
New listings near 715 Chickamauga Dr
- Coming Soon
 $409,500Coming Soon3 beds 2 baths1,632 sq. ft.
562 Oregon Trl, HARPERS FERRY, WV 25425
MLS# WVJF2026864Listed by: COLDWELL BANKER PREMIER - Coming Soon
 $509,000Coming Soon3 beds 3 baths2,603 sq. ft.
111 General Pender Ct, HARPERS FERRY, WV 25425
MLS# WVJF2026842Listed by: THE KW COLLECTIVE - Open Sat, 11am to 1pmNew
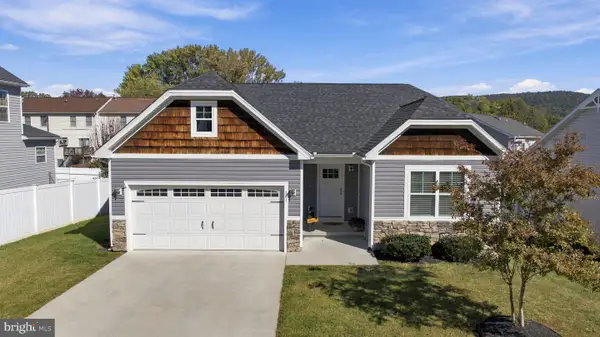 $480,000Active3 beds 2 baths2,500 sq. ft.
141 Village Cir, HARPERS FERRY, WV 25425
MLS# WVJF2026700Listed by: CHARIS REALTY GROUP - New
 $239,000Active2 beds 3 baths1,120 sq. ft.
272 River Valley View Dr, HARPERS FERRY, WV 25425
MLS# WVJF2027028Listed by: DREAM DRIVEN PROPERTIES, LLC - Open Fri, 1 to 3pmNew
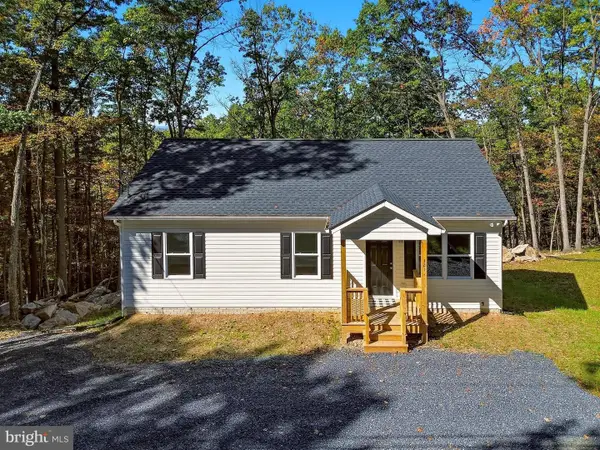 $375,000Active3 beds 2 baths1,120 sq. ft.
321 Windsong Rd, HARPERS FERRY, WV 25425
MLS# WVJF2026960Listed by: DANDRIDGE REALTY GROUP, LLC - New
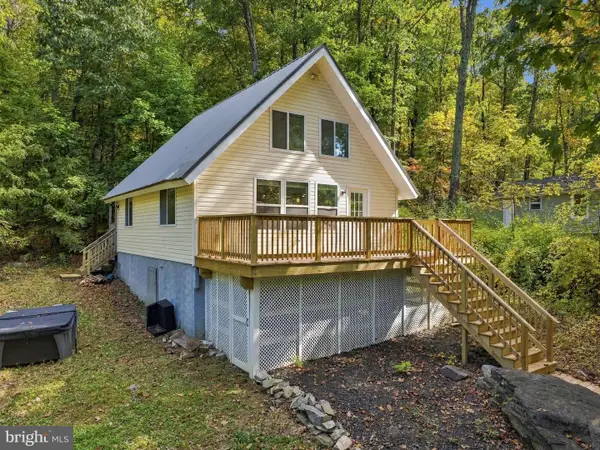 $299,000Active3 beds 2 baths1,069 sq. ft.
122 Red Maple Ln, HARPERS FERRY, WV 25425
MLS# WVJF2026654Listed by: COLDWELL BANKER PREMIER - New
 $449,990Active4 beds 3 baths2,044 sq. ft.
1300 Shenandoah River Dr, HARPERS FERRY, WV 25425
MLS# WVJF2026870Listed by: EXP REALTY, LLC - New
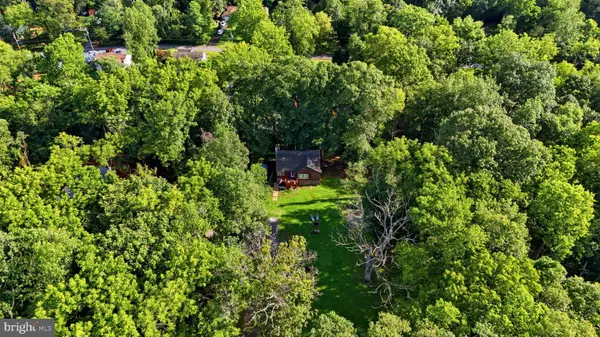 $380,000Active3 beds 2 baths1,916 sq. ft.
139 Dawn Ln, HARPERS FERRY, WV 25425
MLS# WVJF2026914Listed by: SAMSON PROPERTIES - New
 $390,000Active3 beds 3 baths2,784 sq. ft.
11 Briar Trl, HARPERS FERRY, WV 25425
MLS# WVJF2026612Listed by: DANDRIDGE REALTY GROUP, LLC - Open Sun, 2 to 4pmNew
 $540,000Active4 beds 3 baths3,188 sq. ft.
147 Marcum Ln, HARPERS FERRY, WV 25425
MLS# WVJF2025912Listed by: DANDRIDGE REALTY GROUP, LLC


Protect your home and budget from life's surprises with an Assurant Home Warranty, backed by a partner that supports you through every step of homeownership. Explore Plans.
©2026 Century 21 Real Estate LLC. All rights reserved. CENTURY 21®, the CENTURY 21 Logo and C21® are service marks owned by Century 21 Real Estate LLC. Century 21 Real Estate LLC fully supports the principles of the Fair Housing Act and the Equal Opportunity Act. Each office is independently owned and operated. Listing information is deemed reliable but not guaranteed accurate.