
980 Putnam St, Harpers Ferry, WV 25425
Local realty services provided by:CENTURY 21 Rauh & Johns
980 Putnam St,Harpers Ferry, WV 25425
$755,000
- 3 Beds
- 2 Baths
- 2,295 sq. ft.
- Single family
- Coming Soon
Listed by: jeffrey p spickler
Office: re/max real estate group
MLS#:WVJF2027172
Source:BRIGHTMLS
Price summary
- Price:$755,000
- Price per sq. ft.:$328.98
About this home
Unique brick 3 BEDROOM, 2 BATH contemporary home atop Putnam St in Harpers Ferry with seasonal views of the beautiful POTOMAC RIVER.
LISTING AGENT TO ACCOMPANY ALL SHOWINGS. MOST FURNISHINGS TO CONVEY IF BUYER REQUESTS.
Available for showings 11/20/2026. ADDITIONAL PHOTOS WILL BE UPLOADED MONDAY 11/2!!!
Contact an agent
Home facts
- Year built:1966
- Subdivision & Development:HARPERS FERRY CORPORATION
- Listing ID #:WVJF2027172
- Updated:November 01, 2026 at 03:45 AM
Rooms and interior
- Bedrooms:3
- Total bathrooms:2
- Full bathrooms:2
- Rooms Total:8
- Flooring:Hardwood, Vinyl
- Dining Description:Combination Kitchen/Dining, Dining Area
- Kitchen Description:Breakfast Area, Built-Ins, Cooktop, Exhaust Fan, Icemaker, Kitchen - Country, Kitchen - Eat-In, Microwave, Oven - Wall, Pantry, Refrigerator
- Bedroom Description:Entry Level Bedroom
- Basement:Yes
- Basement Description:Daylight, Full, Improved, Outside Entrance, Partially Finished, Sump Pump, Walkout Level
- Living area:2,295 sq. ft.
Heating and cooling
- Cooling:Window Unit(s)
- Heating:Baseboard - Hot Water, Oil, Wood
Structure and exterior
- Roof:Architectural Shingle
- Year built:1966
- Building area:2,295 sq. ft.
- Lot area:0.63 Acres
- Lot Features:Front Yard, Rear Yard, SideYard(s)
- Architectural Style:Contemporary
- Construction Materials:Brick
- Exterior Features:Exterior Lighting, Gutter System, Outbuilding(s)
- Foundation Description:Block
- Levels:2 Stories
Schools
- High school:JEFFERSON
- Middle school:HARPERS FERRY
- Elementary school:C W SHIPLEY
Utilities
- Water:Public
- Sewer:Public Sewer
Finances and disclosures
- Price:$755,000
- Price per sq. ft.:$328.98
- Tax amount:$2,584 (2026)
Features and amenities
- Laundry features:Dryer, Has Laundry, Washer
- Amenities:200+ Amp Service, Built-Ins, Cable TV Available, Exposed Beams, Security System, Water Treat System, Window Treatments
Parking
- Parking description:Attached Carport, Off Street
New listings near 980 Putnam St
- Coming Soon
 $640,000Coming Soon4 beds 4 baths5,255 sq. ft.
159 Pintail Ct, HARPERS FERRY, WV 25425
MLS# WVJF2027004Listed by: CHARIS REALTY GROUP - New
 $185,000Active2 beds 1 baths808 sq. ft.
185 Woodpecker Ln, HARPERS FERRY, WV 25425
MLS# WVJF2027118Listed by: SAMSON PROPERTIES - New
 $63,000Active1.36 Acres
Conifer Ct, HARPERS FERRY, WV 25425
MLS# WVJF2027090Listed by: GREENTREE ASSOCIATES OF SHEPHERDSTOWN, INC. - New
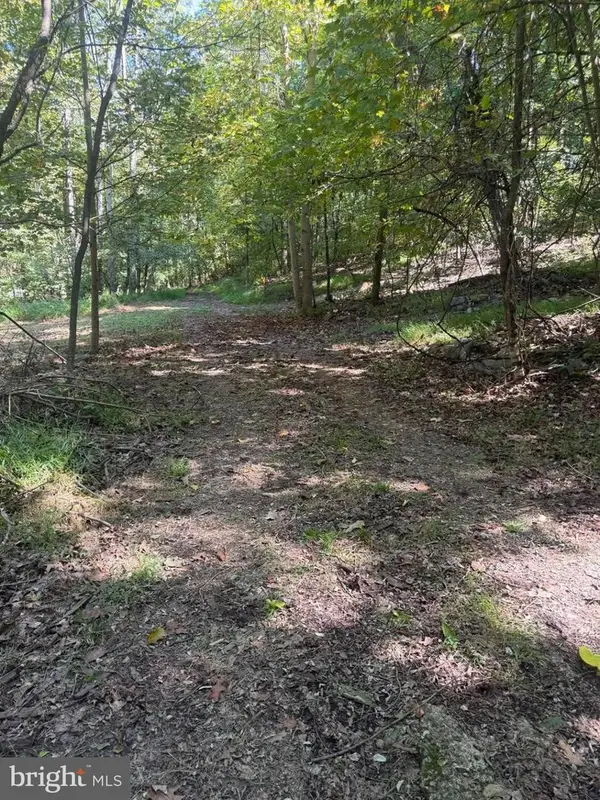 $50,000Active-- beds -- baths
57 Ruffed Grouse Trl, HARPERS FERRY, WV 25425
MLS# WVJF2027050Listed by: DANDRIDGE REALTY GROUP, LLC - New
 $729,999Active4 beds 4 baths2,747 sq. ft.
Lot 4 Jingle Bells Ct, HARPERS FERRY, WV 25425
MLS# WVJF2027066Listed by: GAIN REALTY - New
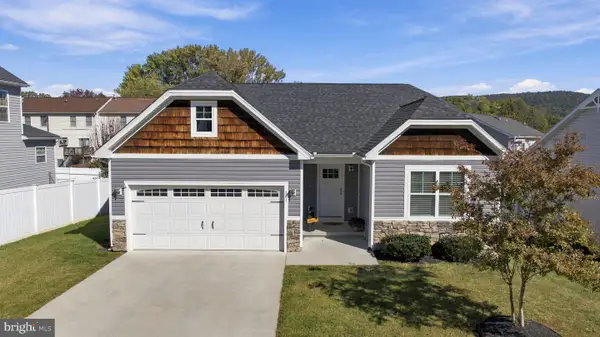 $480,000Active3 beds 2 baths2,500 sq. ft.
141 Village Cir, HARPERS FERRY, WV 25425
MLS# WVJF2026700Listed by: CHARIS REALTY GROUP - New
 $239,000Active2 beds 3 baths1,120 sq. ft.
272 River Valley View Dr, HARPERS FERRY, WV 25425
MLS# WVJF2027028Listed by: DREAM DRIVEN PROPERTIES, LLC - New
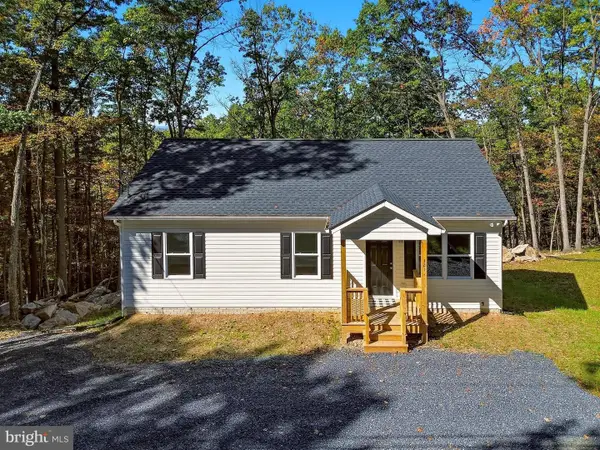 $375,000Active3 beds 2 baths1,120 sq. ft.
321 Windsong Rd, HARPERS FERRY, WV 25425
MLS# WVJF2026960Listed by: DANDRIDGE REALTY GROUP, LLC 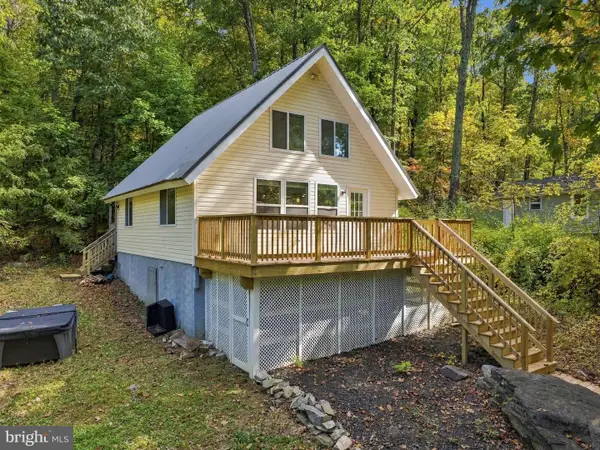 $299,000Active3 beds 2 baths1,069 sq. ft.
122 Red Maple Ln, HARPERS FERRY, WV 25425
MLS# WVJF2026654Listed by: COLDWELL BANKER PREMIER


Protect your home and budget from life's surprises with an Assurant Home Warranty, backed by a partner that supports you through every step of homeownership. Explore Plans.
©2026 Century 21 Real Estate LLC. All rights reserved. CENTURY 21®, the CENTURY 21 Logo and C21® are service marks owned by Century 21 Real Estate LLC. Century 21 Real Estate LLC fully supports the principles of the Fair Housing Act and the Equal Opportunity Act. Each office is independently owned and operated. Listing information is deemed reliable but not guaranteed accurate.