
102 Wishbone Cir, Hedgesville, WV 25427
Local realty services provided by:CENTURY 21 Harbor Realty
102 Wishbone Cir,Hedgesville, WV 25427
$311,000
- 3 Beds
- 2 Baths
- - sq. ft.
- Single family
- Sold
Listed by: mary e llewellyn, michelle marie travis
Office: the kw collective
MLS#:WVBE2053046
Source:BRIGHTMLS
Sorry, we are unable to map this address
Price summary
- Price:$311,000
About this home
Discover the ease of one-level living in this 3-bedroom, 2-bath rancher located in Northwood Ranch Estates in Hedgesville. Situated on a 1-acre lot, this property offers a covered front porch, a detached 1-car garage, and a spacious, fenced backyard with a large patio—perfect for outdoor dining, entertaining, or simply relaxing. The eat-in kitchen features upgraded countertops and upgraded appliances, creating an inviting space for everyday meals and gatherings. The primary bedroom features a private full bath, while two additional bedrooms and a second full bath provide comfortable space for family or guests. Whether you're looking for your first home, downsizing, or simply seeking the convenience of one-level living, this home offers a wonderful opportunity to make it your own.
Contact an agent
Home facts
- Year built:1988
- Subdivision & Development:NORTHWOOD RANCH ESTATES
- Listing ID #:WVBE2053046
- Added:41 day(s) ago
- Updated:September 03, 2026 at 10:45 AM
Rooms and interior
- Bedrooms:3
- Total bathrooms:2
- Full bathrooms:2
- Dining Description:Combination Kitchen/Dining
- Bathrooms Description:Bathroom 2, Primary Bath(s), Primary Bathroom
- Kitchen Description:Upgraded Countertops
- Bedroom Description:Primary Bedroom
Heating and cooling
- Cooling:Central A/C
- Heating:Electric, Heat Pump(s)
Structure and exterior
- Year built:1988
- Lot Features:Front Yard, Rear Yard
- Architectural Style:Ranch/Rambler
- Construction Materials:Vinyl Siding
- Exterior Features:Porch(es)
- Foundation Description:Crawl Space
- Levels:1 Story
Utilities
- Water:Public
- Sewer:On Site Septic
Finances and disclosures
- Price:$311,000
- Tax amount:$1,476 (2025)
Features and amenities
- Amenities:Ceiling Fan(s)
Parking
- Parking description:Additional Storage Area, Asphalt Driveway, Detached Garage, Garage - Front Entry, Garage - Rear Entry, Garage - Side Entry
- Garage:Yes
- Garage spaces:1
New listings near 102 Wishbone Cir
- Coming Soon
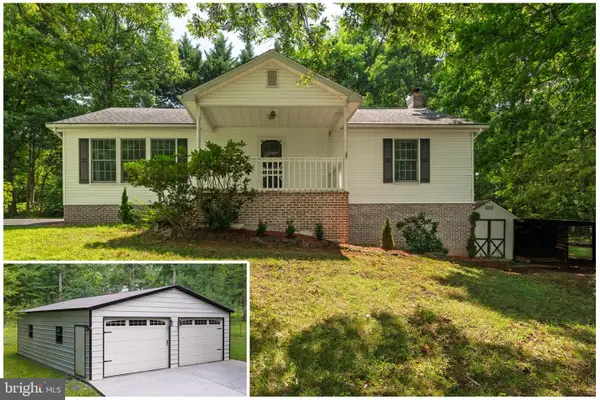 $399,990Coming Soon2 beds 2 baths1,344 sq. ft.
192 Simply Ashley Ct, HEDGESVILLE, WV 25427
MLS# WVBE2053944Listed by: SAMSON PROPERTIES - Coming Soon
 $389,900Coming Soon3 beds 2 baths1,576 sq. ft.
73 Perspective Pl, HEDGESVILLE, WV 25427
MLS# WVBE2054122Listed by: SAMSON PROPERTIES - Coming Soon
 $260,000Coming Soon2 beds 1 baths950 sq. ft.
67 Redbud Ln, HEDGESVILLE, WV 25427
MLS# WVMO2008136Listed by: LONG & FOSTER REAL ESTATE, INC. - Coming Soon
 $439,900Coming Soon4 beds 3 baths2,211 sq. ft.
4854 Cherry Run Rd, HEDGESVILLE, WV 25427
MLS# WVMO2008130Listed by: THE KW COLLECTIVE - Coming Soon
 $425,000Coming Soon3 beds 3 baths2,998 sq. ft.
4 Peace Pipe Ln, HEDGESVILLE, WV 25427
MLS# WVBE2054012Listed by: DANDRIDGE REALTY GROUP, LLC - Coming Soon
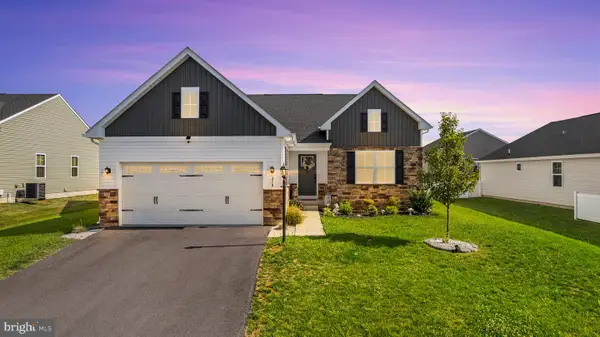 $429,000Coming Soon3 beds 3 baths2,585 sq. ft.
218 Wyoming Way, HEDGESVILLE, WV 25427
MLS# WVBE2054030Listed by: SAMSON PROPERTIES - Coming Soon
 $382,000Coming Soon4 beds 2 baths2,160 sq. ft.
36 Snake Ln, HEDGESVILLE, WV 25427
MLS# WVBE2054068Listed by: HALLMARK REALTY, LLC - Coming Soon
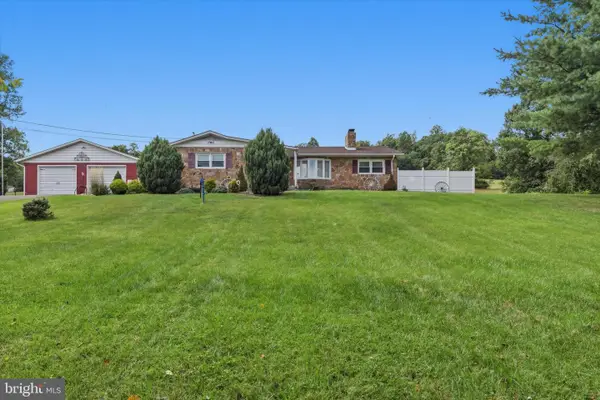 $350,000Coming Soon3 beds 2 baths1,528 sq. ft.
12335 Back Creek Valley Rd, HEDGESVILLE, WV 25427
MLS# WVBE2053948Listed by: KELLER WILLIAMS REALTY CENTRE - New
 $374,900Active2 beds 2 baths1,408 sq. ft.
1027 The Woods Rd, HEDGESVILLE, WV 25427
MLS# WVBE2053974Listed by: POTOMAC VALLEY PROPERTIES, INC.  $479,900Active3 beds 2 baths2,146 sq. ft.
4054 Apple Harvest Dr, HEDGESVILLE, WV 25427
MLS# WVBE2040330Listed by: PEARSON SMITH REALTY, LLC


Protect your home and budget from life's surprises with an Assurant Home Warranty, backed by a partner that supports you through every step of homeownership. Explore Plans.
©2026 Century 21 Real Estate LLC. All rights reserved. CENTURY 21®, the CENTURY 21 Logo and C21® are service marks owned by Century 21 Real Estate LLC. Century 21 Real Estate LLC fully supports the principles of the Fair Housing Act and the Equal Opportunity Act. Each office is independently owned and operated. Listing information is deemed reliable but not guaranteed accurate.