
275 Dripping Spring Dr, Hedgesville, WV 25427
Local realty services provided by:CENTURY 21 Above and Beyond
Listed by: mary g. ratchford
Office: samson properties
MLS#:WVBE2055792
Source:BRIGHTMLS
Price summary
- Price:$420,000
- Price per sq. ft.:$189.36
- Monthly HOA dues:$25
About this home
This nearly new, beautifully maintained 2218 finished square foot home has 3-bedroom, 3-full-bath, 2 car garage, and offers the convenience of main-level living with the added benefit of an oversized, private second-story guest suite. Scarlett II model. Second story guest suite is complete with a full bathroom, walk-in closet and Metro Bar featuring cabinetry, sink and refrigerator, this versatile space is perfect for overnight guests, extended family, crafting with friends, hosting the Grands, or a substantial Home Office.
The open main level features a spacious kitchen with an oversized island, upgraded countertops, ceramic tile backsplash, 42-inch cabinetry and stainless steel appliances. Crown molding adds a finished touch to the living areas. Just off the kitchen, a beautiful extended screened-in porch provides a comfortable outdoor retreat for morning coffee, casual dining, or a quiet afternoon nap.
The generously sized main-level primary suite includes a walk-in closet and private bath with an upgraded shower enclosure. A second bedroom and full bath complete the main level. All bathrooms boast the easy-care, one-piece tub and/or shower surrounds eliminating the scrubbing associated with traditional tile. Life’s too short to scrub tile!
The original owner thoughtfully selected numerous upgrades, including luxury vinyl plank flooring in the main-level bedrooms, upgraded countertops and finishes, crown molding, ceramic tile kitchen backsplash, additional lighting and electrical features, and the extended screened porch. A list of upgrades is included in Disclosures.
Located in the growing Hedgesville area of Berkeley County, Cardinal Pointe offers convenient access to shopping, dining, WVU Medicine Berkeley Medical Center and the I-81 corridor. Nearby Sleepy Creek Wildlife Management Area offers hiking, fishing and outdoor recreation, while Martinsburg provides MARC and Amtrak rail service to Washington, D.C.
With its flexible floor plan, private upper-level suite, extended screened porch and numerous builder upgrades already in place, this move-in-ready home is perfect!...
Contact an agent
Home facts
- Year built:2024
- Subdivision & Development:CARDINAL POINTE
- Listing ID #:WVBE2055792
- Updated:November 07, 2026 at 02:45 PM
Rooms and interior
- Bedrooms:3
- Total bathrooms:3
- Full bathrooms:3
- Bathrooms Description:Primary Bath(s)
- Kitchen Description:Breakfast Area, Built-In Microwave, Built-Ins, Carpet, Crown Moldings, Dishwasher, Disposal, Exhaust Fan, Extra Refrigerator/Freezer, Kitchen - Eat-In, Kitchen - Island, Oven/Range - Electric, Pantry, Recessed Lighting, Upgraded Countertops, Water Heater, Wet/Dry Bar
- Bedroom Description:Carpet, Entry Level Bedroom, Walk In Closet(s)
- Living area:2,218 sq. ft.
Heating and cooling
- Cooling:Central A/C
- Heating:Electric, Heat Pump(s)
Structure and exterior
- Year built:2024
- Building area:2,218 sq. ft.
- Lot area:0.15 Acres
- Architectural Style:Cottage
- Construction Materials:Combination
- Exterior Features:Enclosed, Patio(s), Porch(es)
- Foundation Description:Slab
- Levels:2 Stories
Utilities
- Water:Public
- Sewer:Public Sewer
Finances and disclosures
- Price:$420,000
- Price per sq. ft.:$189.36
- Tax amount:$2,504 (2026)
Features and amenities
- Laundry features:Dryer - Electric, Washer
- Amenities:Built-Ins, Carpet, Ceiling Fan(s), Crown Moldings, Recessed Lighting, Wet/Dry Bar
Parking
- Parking description:Attached Garage, Garage - Front Entry
- Garage:Yes
- Garage spaces:2
New listings near 275 Dripping Spring Dr
- Coming Soon
 $389,900Coming Soon3 beds 2 baths1,836 sq. ft.
Address Withheld By Seller, HEDGESVILLE, WV 25427
MLS# WVMO2008236Listed by: BERKSHIRE HATHAWAY HOMESERVICES PENFED REALTY - New
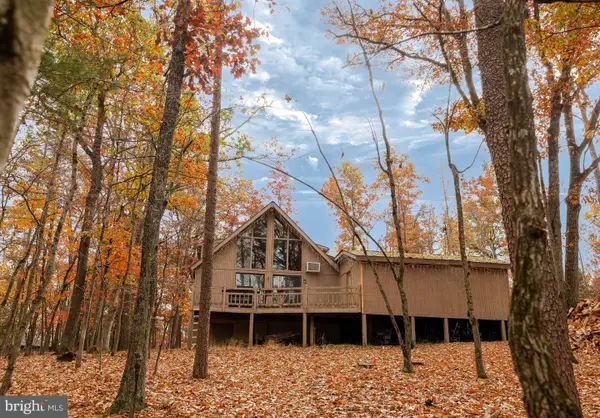 $259,000Active2 beds 2 baths1,332 sq. ft.
163 Pathfinder Ln, HEDGESVILLE, WV 25427
MLS# WVBE2055900Listed by: EXP REALTY - New
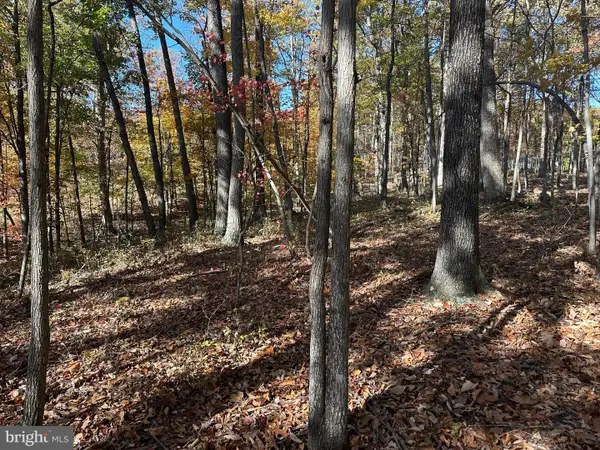 $98,000Active5.1 Acres
Lot 26 Glastonbury Ln, HEDGESVILLE, WV 25427
MLS# WVBE2055890Listed by: SAMSON PROPERTIES - Open Sat, 1 to 3pmNew
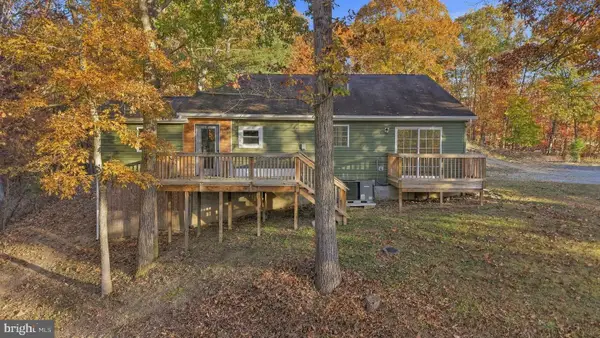 $399,900Active3 beds 2 baths1,640 sq. ft.
3604 Swinging Bridge Rd, HEDGESVILLE, WV 25427
MLS# WVBE2055574Listed by: DANDRIDGE REALTY GROUP, LLC - New
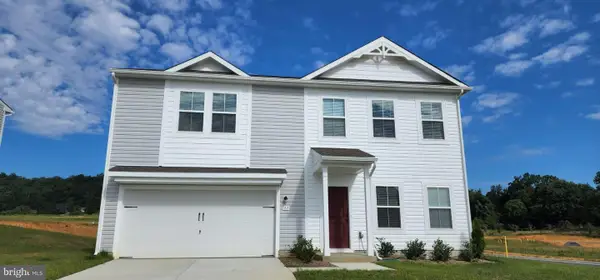 $389,900Active5 beds 3 baths2,840 sq. ft.
22 Preening Rd, HEDGESVILLE, WV 25427
MLS# WVBE2055756Listed by: S5 REALTY LLC - New
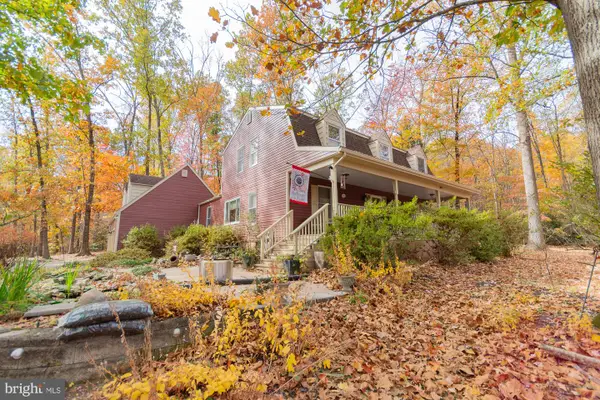 $525,000Active3 beds 3 baths1,971 sq. ft.
7647 Hedgesville Rd, HEDGESVILLE, WV 25427
MLS# WVBE2055754Listed by: ERA LIBERTY REALTY 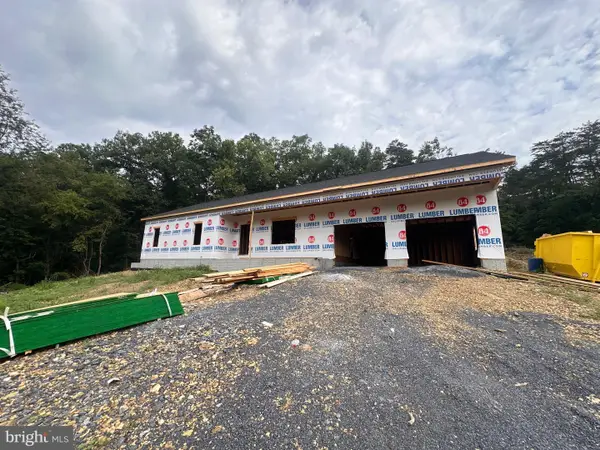 $449,900Active3 beds 2 baths1,624 sq. ft.
33 Mauve Rd, HEDGESVILLE, WV 25427
MLS# WVBE2053900Listed by: TOUCHSTONE REALTY, LLC $449,900Active3 beds 2 baths1,624 sq. ft.
83 Mauve Rd, HEDGESVILLE, WV 25427
MLS# WVBE2053916Listed by: TOUCHSTONE REALTY, LLC- New
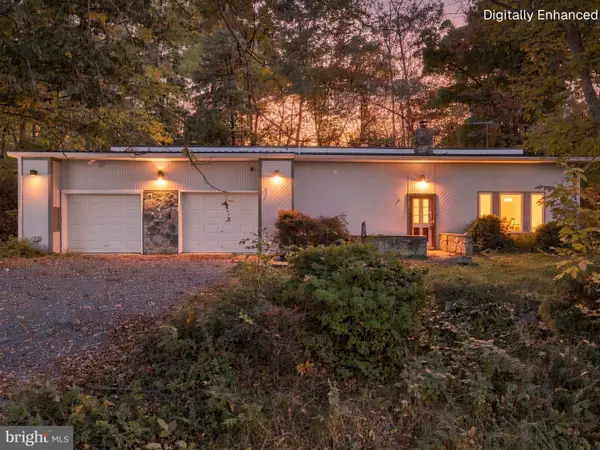 $360,000Active3 beds 2 baths1,600 sq. ft.
160 Border Ave, HEDGESVILLE, WV 25427
MLS# WVBE2055684Listed by: BLACK DIAMOND REALTY, LLC


Protect your home and budget from life's surprises with an Assurant Home Warranty, backed by a partner that supports you through every step of homeownership. Explore Plans.
©2026 Century 21 Real Estate LLC. All rights reserved. CENTURY 21®, the CENTURY 21 Logo and C21® are service marks owned by Century 21 Real Estate LLC. Century 21 Real Estate LLC fully supports the principles of the Fair Housing Act and the Equal Opportunity Act. Each office is independently owned and operated. Listing information is deemed reliable but not guaranteed accurate.