
2828 Locust Grove Rd, Hedgesville, WV 25427
Local realty services provided by:CENTURY 21 Alliance
2828 Locust Grove Rd,Hedgesville, WV 25427
$220,000
- 3 Beds
- 1 Baths
- 1,294 sq. ft.
- Mobile / Manufactured
- Active
Listed by: kathy e shank
Office: samson properties
MLS#:WVBE2055380
Source:BRIGHTMLS
Price summary
- Price:$220,000
- Price per sq. ft.:$170.02
About this home
Beautiful 5.18 acre lot, unrestricted. Well and septic system on site...so no water or sewer bill. Remodeled single wide mobile home with addition. 3 bedrooms and 1 large bathroom. There is a detached metal garage as well as several other outbuildings.
Contact an agent
Home facts
- Year built:1976
- Subdivision & Development:NONE AVAILABLE
- Listing ID #:WVBE2055380
- Added:1 day(s) ago
- Updated:October 24, 2026 at 10:39 AM
Rooms and interior
- Bedrooms:3
- Total bathrooms:1
- Full bathrooms:1
- Rooms Total:6
- Kitchen Description:Refrigerator, Stove
- Living area:1,294 sq. ft.
Heating and cooling
- Cooling:Central A/C
- Heating:Electric, Forced Air
Structure and exterior
- Roof:Metal, Shingle
- Year built:1976
- Building area:1,294 sq. ft.
- Lot area:5.13 Acres
- Lot Features:Backs to Trees, Level, Sloping, Trees/Wooded
- Construction Materials:Vinyl Siding
- Exterior Features:Deck(s), Outbuilding(s)
- Levels:1 Story
Utilities
- Water:Well
- Sewer:On Site Septic
Finances and disclosures
- Price:$220,000
- Price per sq. ft.:$170.02
- Tax amount:$597 (2026)
Features and amenities
- Amenities:100 Amp Service
Parking
- Parking description:Detached Garage, Garage - Front Entry
- Garage:Yes
- Garage spaces:2
New listings near 2828 Locust Grove Rd
- Coming Soon
 $359,900Coming Soon3 beds 3 baths1,442 sq. ft.
194 Nemacolin Trl, HEDGESVILLE, WV 25427
MLS# WVBE2055498Listed by: WEICHERT REALTORS - BLUE RIBBON - Coming Soon
 $469,900Coming Soon3 beds 2 baths1,610 sq. ft.
494 Escape Ct, HEDGESVILLE, WV 25427
MLS# WVBE2055280Listed by: RE/MAX REAL ESTATE CONNECTIONS  $560,929.32Pending3 beds 3 baths3,082 sq. ft.
Lot 28 Spicebush Ct, HEDGESVILLE, WV 25427
MLS# WVMO2008360Listed by: GAIN REALTY- New
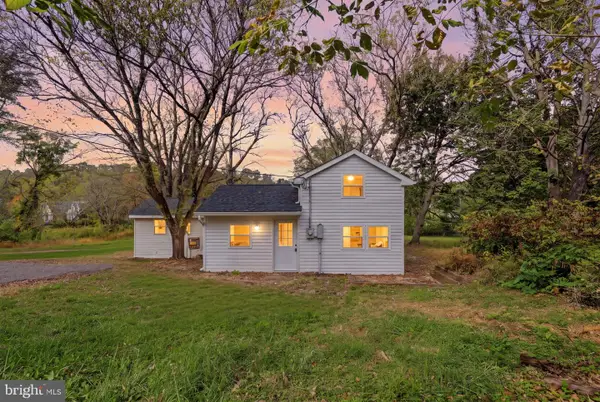 $239,900Active3 beds 2 baths1,192 sq. ft.
306 S Mary St, HEDGESVILLE, WV 25427
MLS# WVBE2055514Listed by: TOUCHSTONE REALTY, LLC - New
 $465,000Active3 beds 4 baths2,146 sq. ft.
Lot 39 Spicebush, HEDGESVILLE, WV 25427
MLS# WVMO2008358Listed by: GAIN REALTY - New
 $425,000Active3 beds 3 baths2,218 sq. ft.
284 Dripping Spring Dr, HEDGESVILLE, WV 25427
MLS# WVBE2055472Listed by: COLDWELL BANKER PREMIER - New
 $724,990Active4 beds 4 baths2,476 sq. ft.
121 Kitchens Orchard Rd, HEDGESVILLE, WV 25427
MLS# WVBE2054196Listed by: THE KW COLLECTIVE - New
 $150,000Active5.61 Acres
Dunham Dr, HEDGESVILLE, WV 25427
MLS# WVBE2055346Listed by: LONG & FOSTER REAL ESTATE, INC. - Open Sat, 12 to 4pmNew
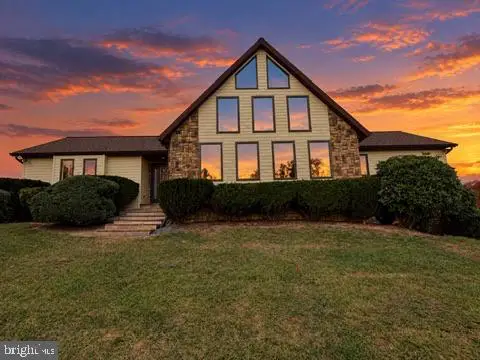 $549,000Active3 beds 3 baths2,444 sq. ft.
229 Jaybird Ln, HEDGESVILLE, WV 25427
MLS# WVBE2055332Listed by: HONEY HOUSE


Protect your home and budget from life's surprises with an Assurant Home Warranty, backed by a partner that supports you through every step of homeownership. Explore Plans.
©2026 Century 21 Real Estate LLC. All rights reserved. CENTURY 21®, the CENTURY 21 Logo and C21® are service marks owned by Century 21 Real Estate LLC. Century 21 Real Estate LLC fully supports the principles of the Fair Housing Act and the Equal Opportunity Act. Each office is independently owned and operated. Listing information is deemed reliable but not guaranteed accurate.