
98 Knox Dr, Hedgesville, WV 25427
Local realty services provided by:CENTURY 21 A Better Way
98 Knox Dr,Hedgesville, WV 25427
$389,000
- 3 Beds
- 2 Baths
- 1,678 sq. ft.
- Single family
- Active
Listed by: sonja n bushue
Office: samson properties
MLS#:WVBE2055126
Source:BRIGHTMLS
Price summary
- Price:$389,000
- Price per sq. ft.:$231.82
- Monthly HOA dues:$16.67
About this home
New roof, new HVAC, and new water heater — plus one-level living in sought-after Fort Hill Farms! This well-maintained 3-bedroom, 2-full-bath ranch in Hedgesville has the big updates done, so you can settle right in. Spacious rooms and lots of natural light flow through a comfortable, functional layout with refinished hardwood floors in the main living area and updated ceiling fans. The freshly painted kitchen and dining room feature gorgeous countertops, stainless steel appliances, and a large pantry with plenty of storage. The primary bedroom offers two walk-in closets, and the secondary bedrooms are generously sized for guests, hobbies, or a home office. Out back, the fully privacy-fenced yard includes a deck, patio, garden area, and storage shed — ready for backyard gatherings, gardening, or quiet mornings with coffee. The 2-car garage features upgraded doors that add curb appeal. A newer dishwasher, washer, and dryer convey, along with a Ring doorbell and security system. Easy access to Route 9 and I-81 makes commuting and errands a breeze....
Contact an agent
Home facts
- Year built:2005
- Subdivision & Development:FORT HILL FARMS
- Listing ID #:WVBE2055126
- Added:11 day(s) ago
- Updated:October 23, 2026 at 02:00 PM
Rooms and interior
- Bedrooms:3
- Total bathrooms:2
- Full bathrooms:2
- Flooring:Carpet, Hardwood, Luxury Vinyl Plank
- Dining Description:Dining Area
- Kitchen Description:Breakfast Area, Built-In Microwave, Dishwasher, Disposal, Extra Refrigerator/Freezer, Refrigerator, Stove
- Bedroom Description:Entry Level Bedroom, Walk In Closet(s)
- Living area:1,678 sq. ft.
Heating and cooling
- Cooling:Central A/C
- Heating:Electric, Heat Pump(s)
Structure and exterior
- Roof:Architectural Shingle
- Year built:2005
- Building area:1,678 sq. ft.
- Lot area:0.28 Acres
- Lot Features:Corner, Front Yard, Landscaping, Rear Yard
- Architectural Style:Ranch/Rambler
- Construction Materials:Vinyl Siding
- Exterior Features:Deck(s), Patio(s)
- Foundation Description:Crawl Space
- Levels:1 Story
Utilities
- Water:Public
- Sewer:Public Sewer
Finances and disclosures
- Price:$389,000
- Price per sq. ft.:$231.82
- Tax amount:$1,984 (2026)
Features and amenities
- Laundry features:Dryer, Has Laundry, Washer
- Amenities:Ceiling Fan(s), Chair Railings, Security System
Parking
- Parking description:Asphalt Driveway, Attached Garage, Garage - Side Entry, Garage Door Opener
- Garage:Yes
- Garage spaces:2
New listings near 98 Knox Dr
- Coming Soon
 $359,900Coming Soon3 beds 3 baths1,442 sq. ft.
194 Nemacolin Trl, HEDGESVILLE, WV 25427
MLS# WVBE2055498Listed by: WEICHERT REALTORS - BLUE RIBBON - Coming Soon
 $469,900Coming Soon3 beds 2 baths1,610 sq. ft.
494 Escape Ct, HEDGESVILLE, WV 25427
MLS# WVBE2055280Listed by: RE/MAX REAL ESTATE CONNECTIONS - New
 $465,000Active3 beds 4 baths2,146 sq. ft.
Lot 39 Spicebush, HEDGESVILLE, WV 25427
MLS# WVMO2008358Listed by: GAIN REALTY - New
 $425,000Active3 beds 3 baths2,218 sq. ft.
284 Dripping Spring Dr, HEDGESVILLE, WV 25427
MLS# WVBE2055472Listed by: COLDWELL BANKER PREMIER - New
 $724,990Active4 beds 4 baths2,476 sq. ft.
121 Kitchens Orchard Rd, HEDGESVILLE, WV 25427
MLS# WVBE2054196Listed by: THE KW COLLECTIVE - New
 $150,000Active5.61 Acres
Dunham Dr, HEDGESVILLE, WV 25427
MLS# WVBE2055346Listed by: LONG & FOSTER REAL ESTATE, INC. - Open Sat, 12 to 4pmNew
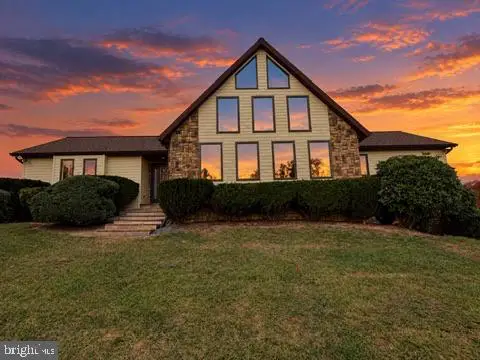 $549,000Active3 beds 3 baths2,444 sq. ft.
229 Jaybird Ln, HEDGESVILLE, WV 25427
MLS# WVBE2055332Listed by: HONEY HOUSE - New
 $60,000Active3 beds 2 baths900 sq. ft.
103 Lester Ln, HEDGESVILLE, WV 25427
MLS# WVBE2055316Listed by: WEICHERT REALTORS - BLUE RIBBON - Open Sat, 1 to 3pmNew
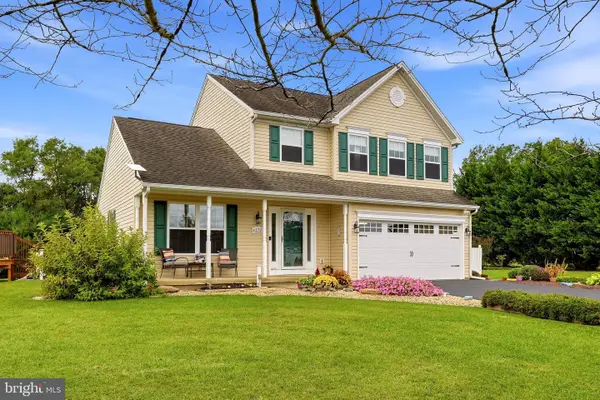 $515,000Active3 beds 4 baths1,928 sq. ft.
179 Frye Rd, HEDGESVILLE, WV 25427
MLS# WVBE2054878Listed by: DANDRIDGE REALTY GROUP, LLC - New
 $105,000Active5.17 Acres
Parsons Rd, HEDGESVILLE, WV 25427
MLS# WVBE2055256Listed by: LONG & FOSTER REAL ESTATE, INC.


Protect your home and budget from life's surprises with an Assurant Home Warranty, backed by a partner that supports you through every step of homeownership. Explore Plans.
©2026 Century 21 Real Estate LLC. All rights reserved. CENTURY 21®, the CENTURY 21 Logo and C21® are service marks owned by Century 21 Real Estate LLC. Century 21 Real Estate LLC fully supports the principles of the Fair Housing Act and the Equal Opportunity Act. Each office is independently owned and operated. Listing information is deemed reliable but not guaranteed accurate.