
83 Autumn Ln, High View, WV 26808
Local realty services provided by:CENTURY 21 Norris - Valley Forge
83 Autumn Ln,High View, WV 26808
$335,000
- 3 Beds
- 2 Baths
- - sq. ft.
- Single family
- Sold
Listed by: daniel j whitacre
Office: colony realty
MLS#:WVHS2007758
Source:BRIGHTMLS
Sorry, we are unable to map this address
Price summary
- Price:$335,000
- Monthly HOA dues:$8.33
About this home
Nestled within the serene woods of the Cacapon Rapids neighborhood, 83 Autumn Lane offers the perfect blend of modern comfort and an outdoorsy lifestyle. This ranch home boasts excellent curb appeal, featuring a unique U-shaped layout on a private .69-acre lot surrounded by lush greenery and towering trees. Extensively renovated from top to bottom this year, the property seamlessly pairs fresh, modern interiors with a pristine natural setting. Nature enthusiasts will fall in love with the area’s prime amenities, including access to the scenic Cacapon River for exceptional fishing and floating, all while being just a short drive from premier mountain resort attractions. Inside, the home shines with designer-inspired updates, durable luxury vinyl plank flooring, and an abundance of natural light throughout. A wide wall opening connects the bright living area to the kitchen, creating a connected feel while keeping the cooking space distinct. The stunning gourmet kitchen is equipped with sleek countertops, a breakfast bar for seating, and premium, smudge-proof black stainless steel appliances. The primary bedroom serves as a true retreat, featuring a recently added ensuite bath and a large walk-in closet. Two additional comfortable bedrooms and a second beautifully updated full bath provide plenty of room for family or guests, complete with updated vanities and contemporary black hardware. Adding incredible value to the property is a massive wing ready for your finishing touches, already showing off its strong bones with professional framing and insulation. This expansive space features rough-in plumbing for an additional kitchen and bathroom, making it a stellar candidate for a future guest house, in-law suite, or ultimate recreation hub. Integrated into this addition is a massive attached garage outfitted with lofty open-truss ceilings and built-in workshop shelving, offering optimal space for covered parking, a hobby workshop, or protected storage for all your outdoor adventure gear. Whether you are searching for a peaceful full-time residence or a versatile mountain getaway, this West Virginia gem is ready to welcome you home....
Contact an agent
Home facts
- Year built:1976
- Listing ID #:WVHS2007758
- Added:46 day(s) ago
- Updated:July 05, 2026 at 05:57 AM
Rooms and interior
- Bedrooms:3
- Total bathrooms:2
- Full bathrooms:2
- Flooring:Luxury Vinyl Plank
- Bathrooms Description:Full Bath, Primary Bath(s), Primary Bathroom
- Kitchen Description:Breakfast Area, Built-In Microwave, Dishwasher, Oven/Range - Electric, Refrigerator, Stainless Steel Appliances, Upgraded Countertops
- Bedroom Description:Entry Level Bedroom, Primary Bedroom, Walk In Closet(s)
Heating and cooling
- Cooling:Central A/C
- Heating:Electric, Heat Pump(s)
Structure and exterior
- Roof:Architectural Shingle
- Year built:1976
- Lot Features:Trees/Wooded
- Architectural Style:Ranch/Rambler
- Construction Materials:Vinyl Siding
- Foundation Description:Block
- Levels:1 Story
Utilities
- Water:Public
- Sewer:On Site Septic
Finances and disclosures
- Price:$335,000
- Tax amount:$665 (2025)
Features and amenities
- Amenities:Ceiling Fan(s)
Parking
- Parking description:Attached Garage, Garage - Rear Entry, Off Street
- Garage:Yes
- Garage spaces:2
New listings near 83 Autumn Ln
- New
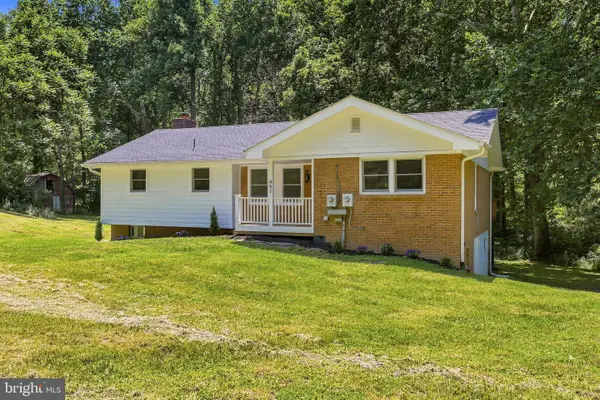 $369,900Active4 beds 3 baths2,776 sq. ft.
461 Normans Rd, HIGH VIEW, WV 26808
MLS# WVHS2007964Listed by: COLONY REALTY 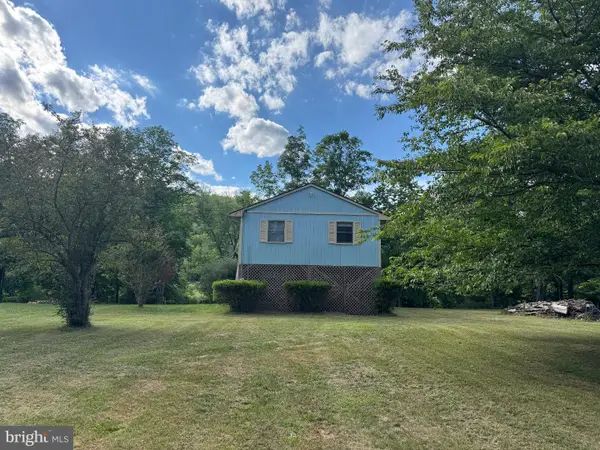 $219,000Pending2 beds 1 baths768 sq. ft.
259 River Dr, HIGH VIEW, WV 26808
MLS# WVHS2007950Listed by: SAMSON PROPERTIES $190,000Active3 beds 2 baths2,510 sq. ft.
154 Blakes Way, HIGH VIEW, WV 26808
MLS# WVHS2007856Listed by: DANDRIDGE REALTY GROUP, LLC $335,000Pending3 beds 2 baths1,236 sq. ft.
141 Hampshire House Dr, YELLOW SPRING, WV 26865
MLS# WVHS2007812Listed by: REALTY ONE GROUP OLD TOWNE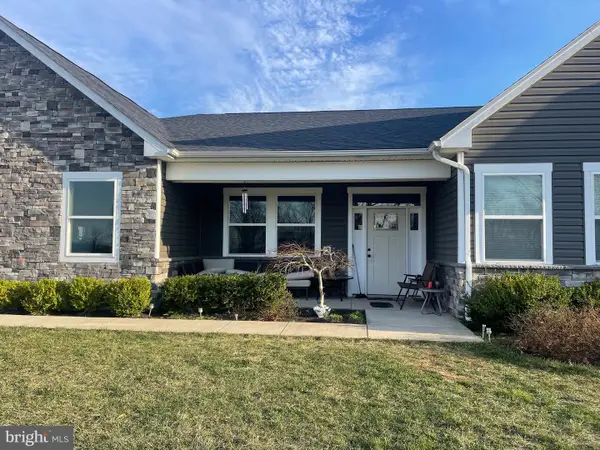 $710,000Active4 beds 4 baths3,481 sq. ft.
93 Quail Hill Dr, HIGH VIEW, WV 26808
MLS# WVHS2007582Listed by: SAMSON PROPERTIES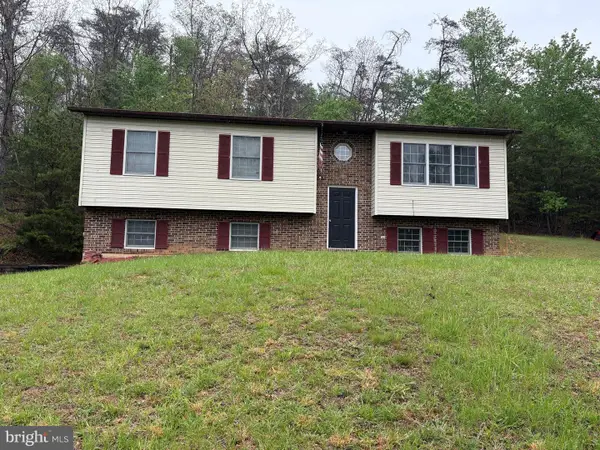 $349,999Active3 beds 2 baths1,612 sq. ft.
2865 Capon Springs Rd, HIGH VIEW, WV 26808
MLS# WVHS2007704Listed by: OLD DOMINION REALTY $359,900Pending4 beds 3 baths2,600 sq. ft.
2879 Christian Church Rd, HIGH VIEW, WV 26808
MLS# WVHS2007614Listed by: ERA OAKCREST REALTY, INC. $439,000Active4 beds 2 baths2,913 sq. ft.
207 Sky Ridge Rd, HIGH VIEW, WV 26808
MLS# WVHS2007594Listed by: LOST RIVER TRADING POST REALTY


Protect your home and budget from life's surprises with an Assurant Home Warranty, backed by a partner that supports you through every step of homeownership. Explore Plans.
©2026 Century 21 Real Estate LLC. All rights reserved. CENTURY 21®, the CENTURY 21 Logo and C21® are service marks owned by Century 21 Real Estate LLC. Century 21 Real Estate LLC fully supports the principles of the Fair Housing Act and the Equal Opportunity Act. Each office is independently owned and operated. Listing information is deemed reliable but not guaranteed accurate.