
650 Wheeler Fork Road, Horner, WV 26372
Local realty services provided by:CENTURY 21 At Your Service
650 Wheeler Fork Road,Horner, WV 26372
$675,000
- 4 Beds
- 2 Baths
- 3,085 sq. ft.
- Single family
- Active
Listed by: james yoder, alden butcher
Office: kaufman realty and auctions
MLS#:10167473
Source:WV_NCWV
Price summary
- Price:$675,000
- Price per sq. ft.:$218.8
About this home
Beautiful 39.14± acre farm featuring a custom-built, 3,085± sq. ft., 4-bedroom, 2-bath brick ranch constructed in 1994 by Brian Cain. This exceptionally maintained home offers convenient one-level living with a thoughtfully designed floor plan, vaulted ceilings, abundant natural light, and quality craftsmanship throughout. Interior features include custom Ellmore Forest cherry cabinetry, oak woodwork, a stone fireplace with gas logs, and a spacious primary suite with dual closets, jetted tub, and separate shower. Additional features include a generous laundry room, whole-house generator, and a roof approximately five years old. Enjoy beautiful countryside views from the rear porch overlooking the surrounding meadows. The property also features a detached two-stall garage with kitchenette, bathroom, and unfinished attic with plywood flooring, as well as a pole barn with gravel driveway access. Private well and septic, with public water available. Seller states free natural gas is available to the property. An exceptional opportunity to own a quality-built home with acreage, privacy, and room for agricultural or recreational pursuits....
Contact an agent
Home facts
- Year built:1994
- Listing ID #:10167473
- Added:5 day(s) ago
- Updated:October 24, 2026 at 08:06 PM
Rooms and interior
- Bedrooms:4
- Total bathrooms:2
- Full bathrooms:2
- Rooms Total:8
- Flooring:Laminate, Wall to Wall Carpet, Wood
- Dining Description:On Level 1
- Kitchen Description:Countertop Range, Dishwasher, Disposal, Electric Dryer Connection, Ice Machine, Microwave, Refrigerator, Wall Oven, Water Softener
- Basement Description:Crawl Space
- Living area:3,085 sq. ft.
Heating and cooling
- Cooling:Central Air, Gas
- Heating:Central Heat, Gas
Structure and exterior
- Roof:Shingles
- Year built:1994
- Building area:3,085 sq. ft.
- Lot area:39.14 Acres
- Architectural Style:Ranch
- Construction Materials:Brick
- Exterior Features:Barn, Landscaped, Outside Lighting, Patio, Porch, Private Yard, Storage Shed
- Foundation Description:Block
- Levels:1 Story
Utilities
- Water:City Water Available, Well
- Sewer:Private Sewer
Finances and disclosures
- Price:$675,000
- Price per sq. ft.:$218.8
- Tax amount:$1,694
Features and amenities
- Laundry features:9ft+ Ceiling, Dryer, Electric Dryer Connection, Washer, Washer Connection
- Amenities:9'+ Ceiling, Barn, Electric Dryer Connection, Landscaped, Outside Lighting, Single Level Living, Storage Shed/Out Bldg, Vaulted Ceilings, Walk-in Closets
Parking
- Parking description:2 Car Garage, 3+ Cars, Detached Garage, Off Street Parking
New listings near 650 Wheeler Fork Road
- New
 $395,000Active3 beds 3 baths3,128 sq. ft.
717 Lakeview Drive, Horner, WV 26372
MLS# 10167534Listed by: REAL BROKER, LLC  $199,900Active1.84 Acres
Lot 1 Lakeview Drive, Horner, WV 26372
MLS# 10167263Listed by: BERKSHIRE HATHAWAY HOMESERVICES TOUCHDOWN HOME PROS REALTY $98,500Active0.88 Acres
18 Sunrise Circle, Horner, WV 26372
MLS# 10166660Listed by: GARTON REAL ESTATE GROUP $3,500,000Active3 beds 3 baths3,304 sq. ft.
421 Buckeye Road, Horner, WV 26372
MLS# 10166520Listed by: COUNTRY ROADS REALTY, DIV OF UPSHUR AGENCY, INC $130,000Pending19.12 Acres
00 Lakeview Drive, Horner, WV 26372
MLS# 10166261Listed by: RE/MAX TAKE ME HOME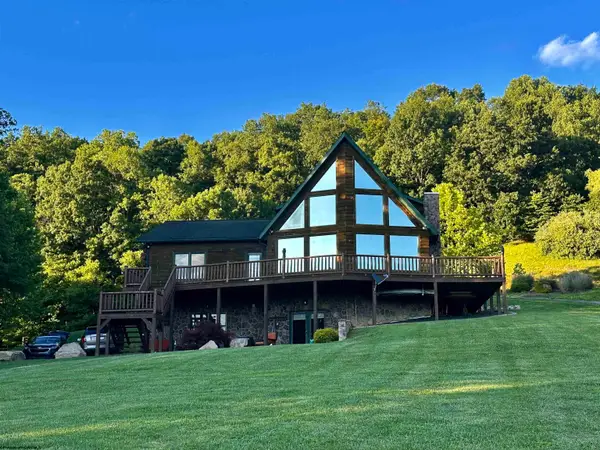 $650,000Active4 beds 3 baths3,252 sq. ft.
674 Lakeview Drive, Horner, WV 26372
MLS# 10165541Listed by: REAL BROKER, LLC $65,000Active3.23 Acres
300 Lakeside Drive, Horner, WV 26372
MLS# 10165436Listed by: KAUFMAN REALTY AND AUCTIONS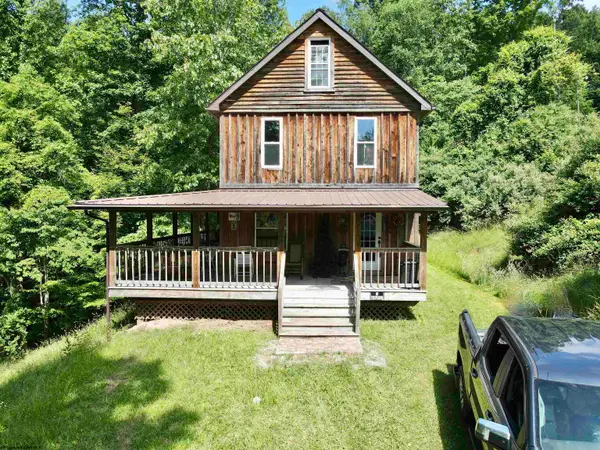 $210,000Active3 beds 2 baths1,241 sq. ft.
191 Waterview Drive, Horner, WV 26372
MLS# 10165149Listed by: GARTON REAL ESTATE GROUP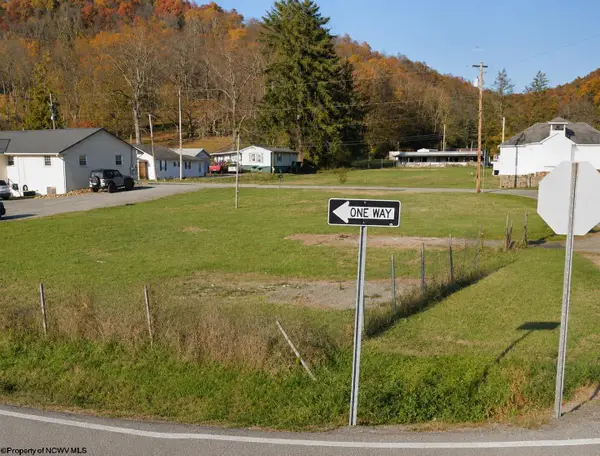 $199,999Active0.37 Acres
3106 Old Route 33 (RR), Horner, WV 26372
MLS# 10165031Listed by: BETTER HOMES AND GARDENS REAL ESTATE CENTRAL


Protect your home and budget from life's surprises with an Assurant Home Warranty, backed by a partner that supports you through every step of homeownership. Explore Plans.
©2026 Century 21 Real Estate LLC. All rights reserved. CENTURY 21®, the CENTURY 21 Logo and C21® are service marks owned by Century 21 Real Estate LLC. Century 21 Real Estate LLC fully supports the principles of the Fair Housing Act and the Equal Opportunity Act. Each office is independently owned and operated. Listing information is deemed reliable but not guaranteed accurate.