
1517 Enslow Boulevard, Huntington, WV 25701
Local realty services provided by:CENTURY 21 Homes & Land
1517 Enslow Boulevard,Huntington, WV 25701
$210,000
- 3 Beds
- 3 Baths
- 1,458 sq. ft.
- Single family
- Active
Listed by: mary walker
Office: realcorp, llc.
MLS#:184827
Source:WV_HBR
Price summary
- Price:$210,000
- Price per sq. ft.:$144.03
About this home
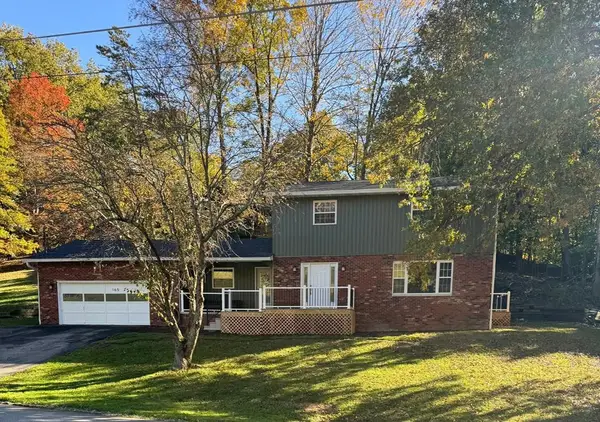
FEMA MAP SHOWS NOT IN FLOOD ZONE - Very Nice well maintained brick home with newer roof and windows in convenient Enslow Park-close to Ritter Park, Marshall University and Hospitals. Open floor plan with mostly hardwood flooring - Basement is large garage with laundry area and extra half bath - Spacious side yard, deck and patio with nice private space for outdoor living and privacy - electrical hookup for portable generator in back near gate.
Contact an agent
Home facts
- Year built:1955
- Listing ID #:184827
- Added:48 day(s) ago
- Updated:October 27, 2026 at 03:02 AM
Rooms and interior
- Bedrooms:3
- Total bathrooms:3
- Full bathrooms:1
- Half bathrooms:2
- Flooring:Vinyl, Wood
- Dining Description:On Level 1
- Kitchen Description:Countertop Range, Dishwasher, Disposal, On Level 1, Refrigerator, Wall Oven
- Basement Description:Basement, Concrete Floor, Partial
- Living area:1,458 sq. ft.
Heating and cooling
- Cooling:Ceiling Fan(s), Central Air
- Heating:Central Gas
Structure and exterior
- Roof:Shingles
- Year built:1955
- Building area:1,458 sq. ft.
- Lot Features:Sloping
- Architectural Style:One Story, Raised Ranch
- Construction Materials:Brick
- Exterior Features:Deck, Patio, Private Yard
- Levels:1 Story
Schools
- High school:Huntington
- Middle school:Huntington
- Elementary school:Meadows
Utilities
- Water:Public Water
- Sewer:Public Sewer
Finances and disclosures
- Price:$210,000
- Price per sq. ft.:$144.03
Features and amenities
- Appliances:Dryer, Refrigerator
- Laundry features:Dryer, Washer, Washer/Dryer Connection
- Amenities:Insulated Windows
Parking
- Parking description:2 Car Parking, Attached Garage, Built-In Garage, Off-Street Parking
New listings near 1517 Enslow Boulevard
- New
 $950,000Active-- beds -- baths11,577 sq. ft.
2760, 2716 and 2542 Collis Ave 2012 11th Ave, Huntington, WV 25702
MLS# 185272Listed by: REALTY ADVANTAGE - New
 $240,000Active4 beds 2 baths2,016 sq. ft.
2652 4th Ave, Huntington, WV 25702
MLS# 185269Listed by: REALTY ADVANTAGE - New
 $90,000Active3 beds 1 baths1,451 sq. ft.
2102 11th Ave, Huntington, WV 25705
MLS# 185270Listed by: REALTY ADVANTAGE - New
 $375,000Active4 beds 3 baths2,128 sq. ft.
165 Blue Jacket Circle, Huntington, WV 25705
MLS# 185268Listed by: REALTY ADVANTAGE - New
 $295,000Active-- beds -- baths3,658 sq. ft.
2760 60R1/2 Collis Ave, Huntington, WV 25702
MLS# 185265Listed by: REALTY ADVANTAGE - New
 $124,900Active2 beds 2 baths1,094 sq. ft.
213 Gallaher Street, Huntington, WV 25705
MLS# 185266Listed by: IMPACT REALTY GROUP - New
 $140,000Active4 beds 1 baths1,452 sq. ft.
2542 Collis Ave, Huntington, WV 25702
MLS# 185267Listed by: REALTY ADVANTAGE - New
 $149,900Active3 beds 1 baths1,813 sq. ft.
512 Florence Street, Huntington, WV 25704
MLS# 185262Listed by: OLD COLONY REALTORS HUNTINGTON - New
 $305,000Active-- beds -- baths3,000 sq. ft.
2716 16 1/2 Collis Ave, Huntington, WV 25702
MLS# 185263Listed by: REALTY ADVANTAGE - New
 $450,000Active5 beds 4 baths3,143 sq. ft.
602 E Inwood Drive, Huntington, WV 25701
MLS# 185264Listed by: REMAX CLARITY


Protect your home and budget from life's surprises with an Assurant Home Warranty, backed by a partner that supports you through every step of homeownership. Explore Plans.
©2026 Century 21 Real Estate LLC. All rights reserved. CENTURY 21®, the CENTURY 21 Logo and C21® are service marks owned by Century 21 Real Estate LLC. Century 21 Real Estate LLC fully supports the principles of the Fair Housing Act and the Equal Opportunity Act. Each office is independently owned and operated. Listing information is deemed reliable but not guaranteed accurate.